Architect-designed rooms for Australian backyards

More room for whatever comes next.

Add a studio, secondary dwelling, sauna or gym—without the time, disruption or cost of remaking your house.
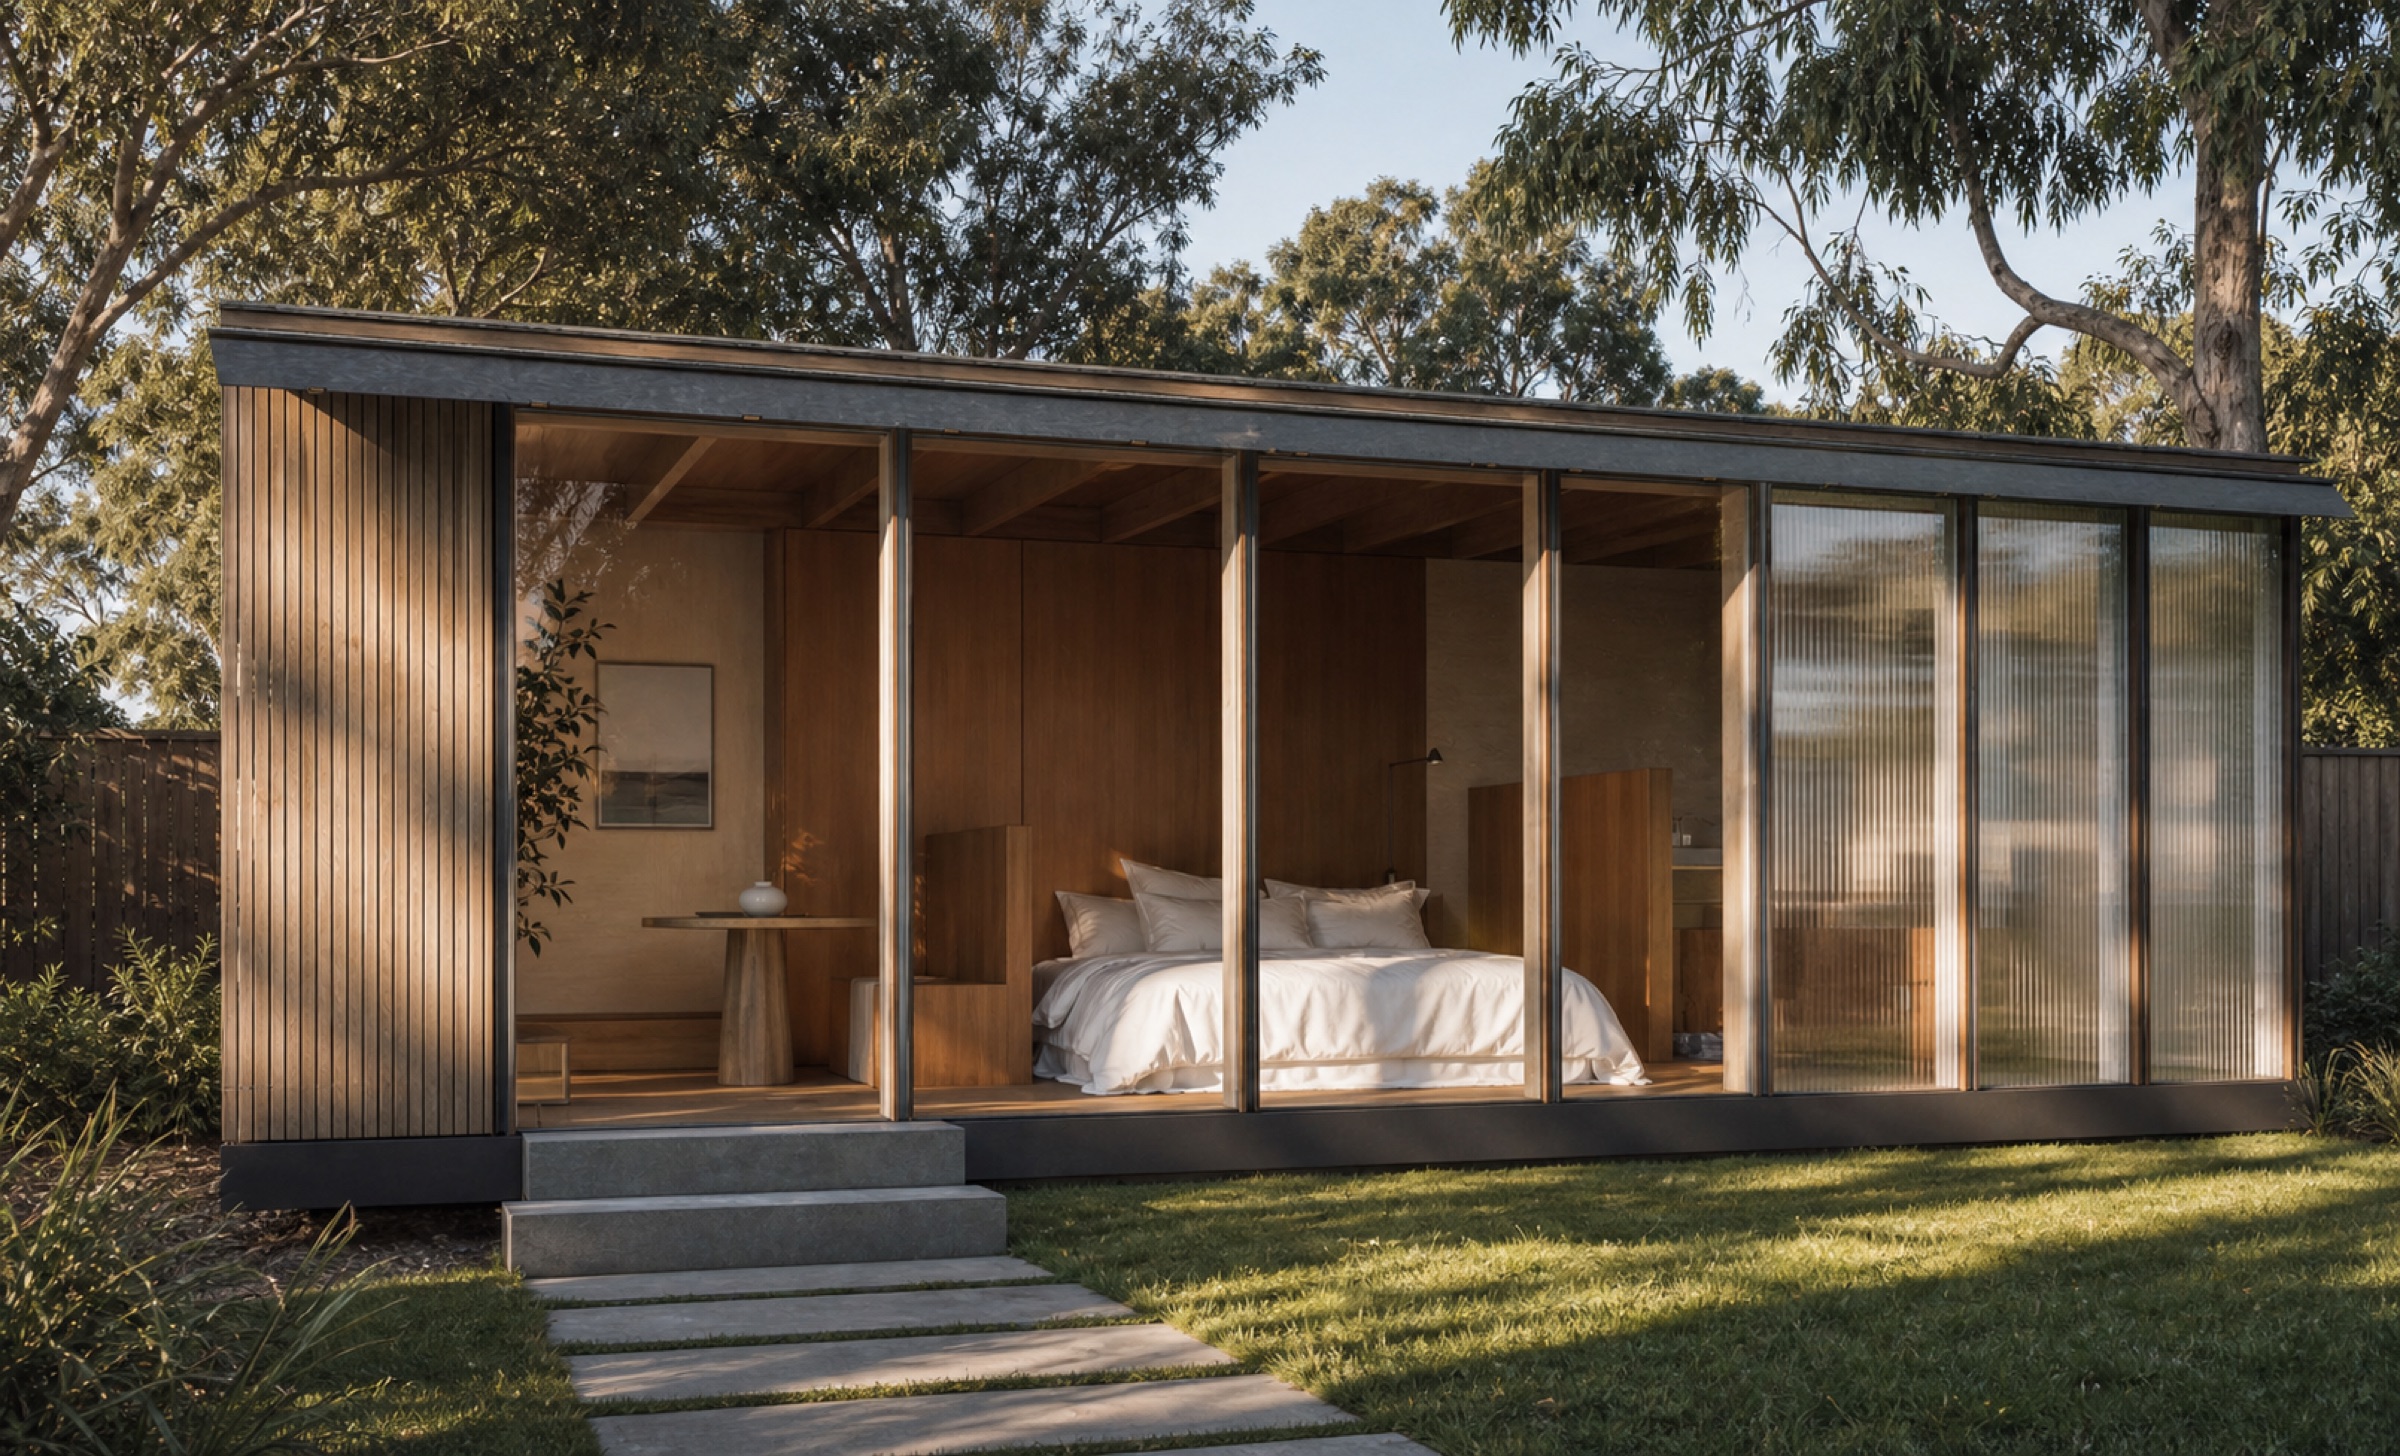
A Backyard studio in a landscaped Australian garden
Backyard Studio Secondary dwelling · 01

01 / The idea

A beautiful extra room. Made away from your home, then installed in your backyard.

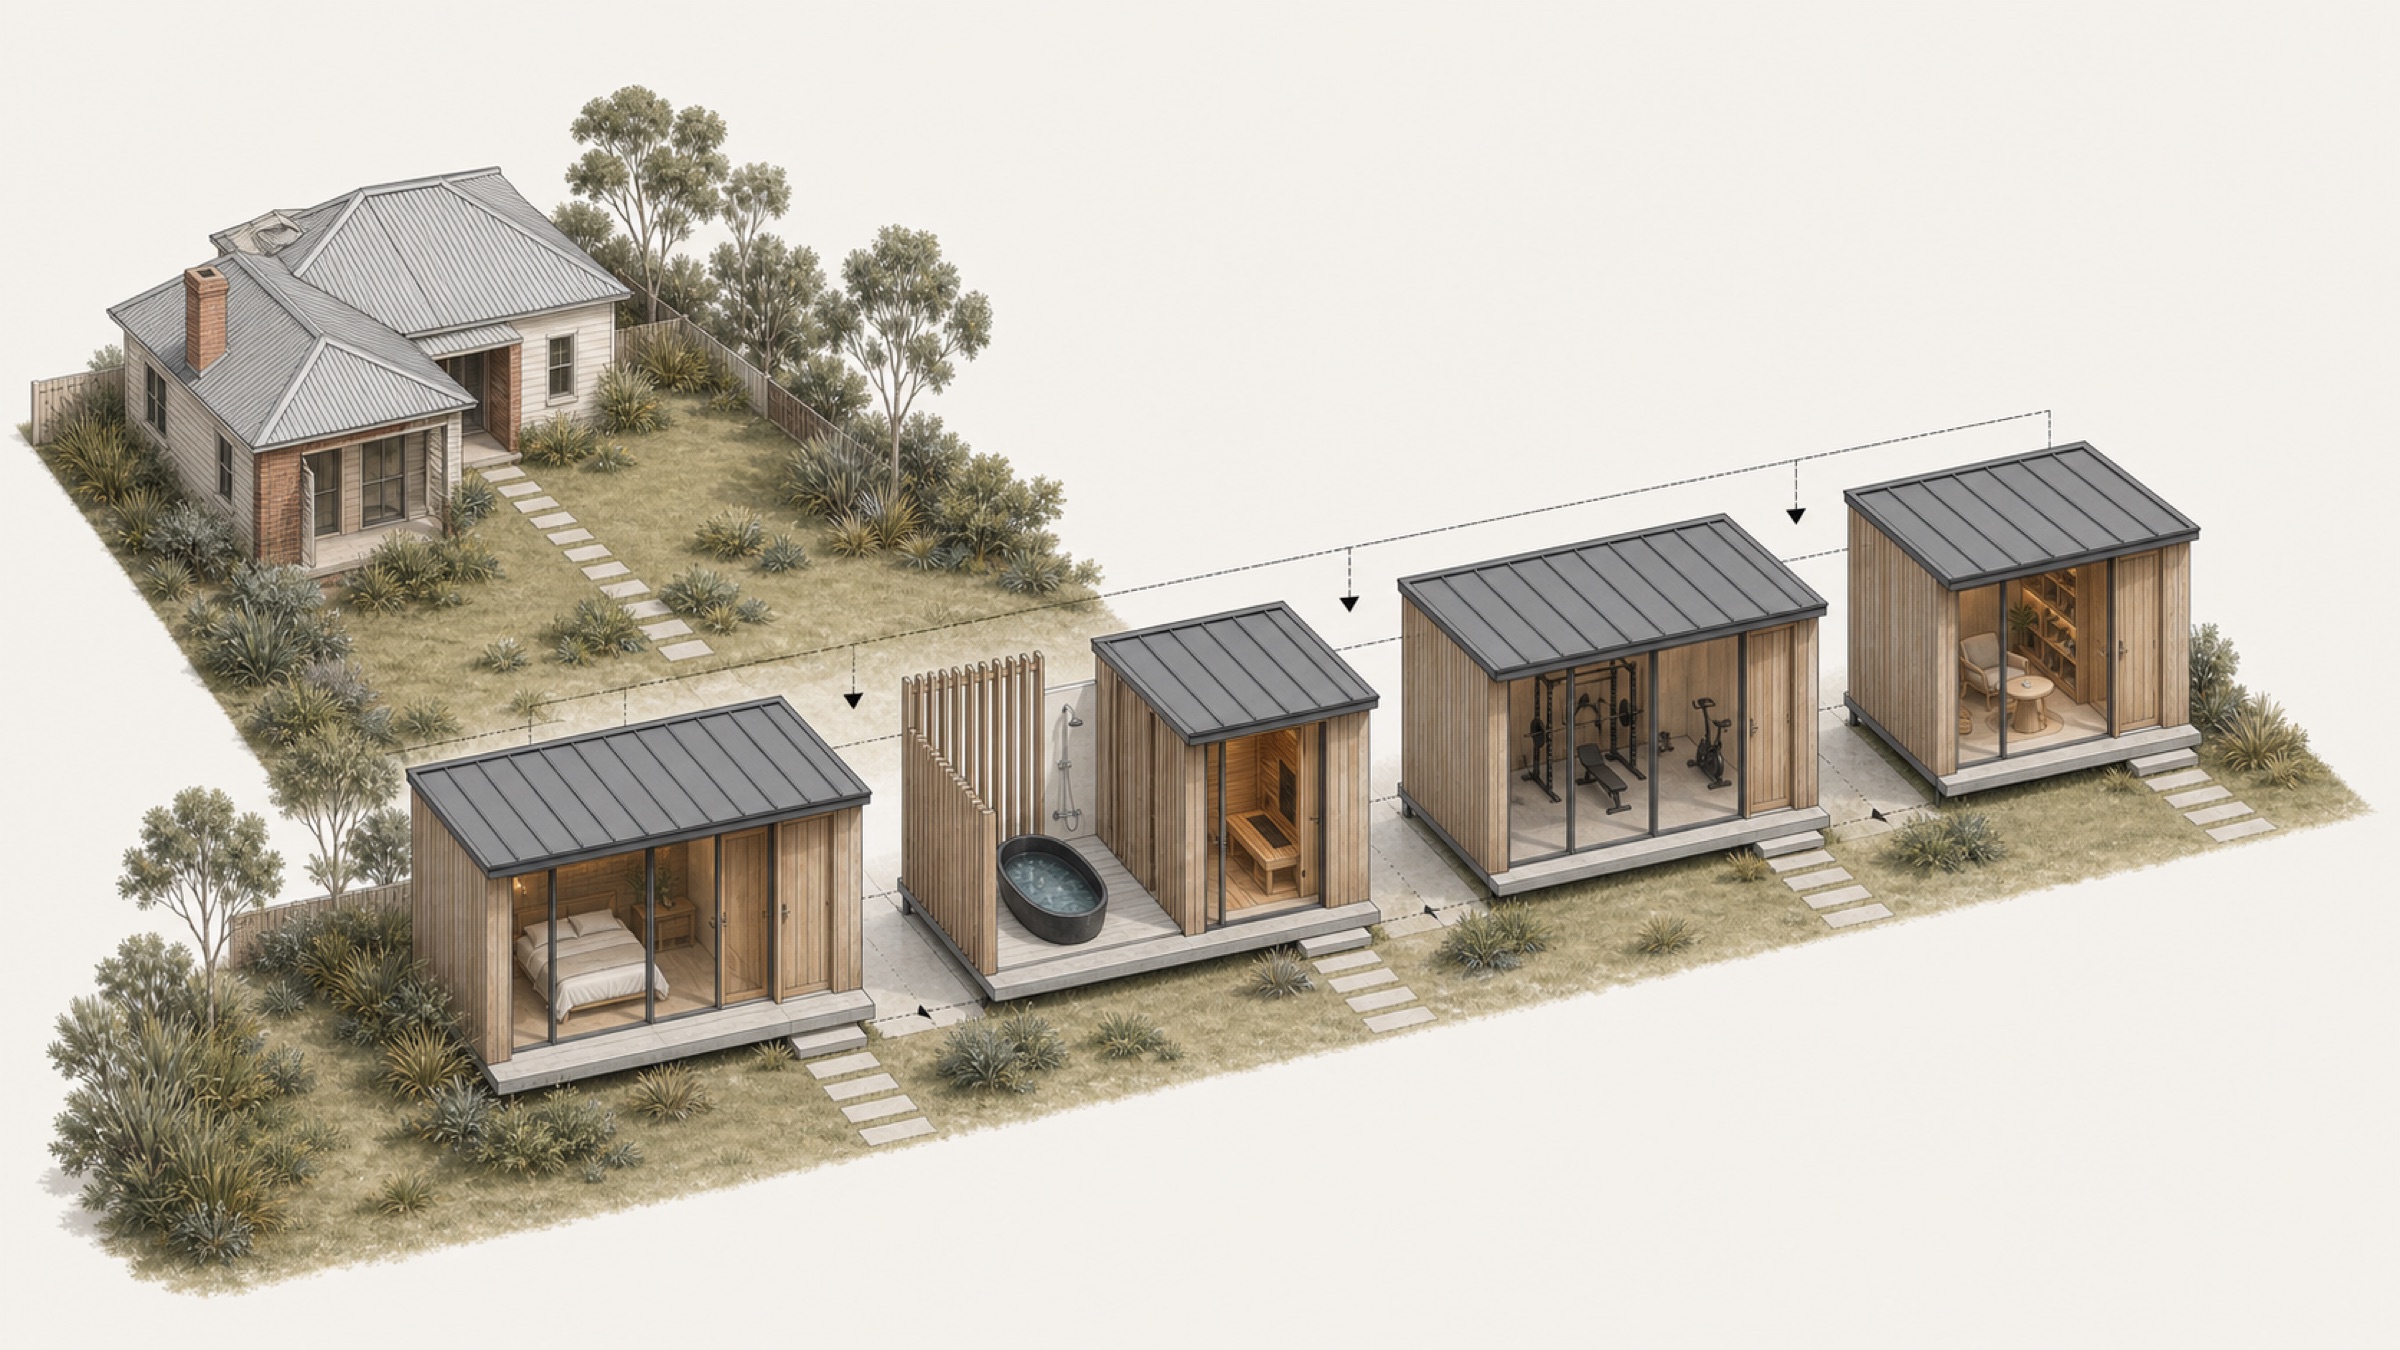
Backyard is a family of carefully resolved, prefabricated rooms. Start with exactly what you need now. Add another room later.

Each shares the same architectural language, roofline and material palette, so the result feels permanent—not like a shed, portable cabin or afterthought.

02 / The rooms

Make space for your life.

One architectural system, adapted with specialist Australian partners to become the room you need.

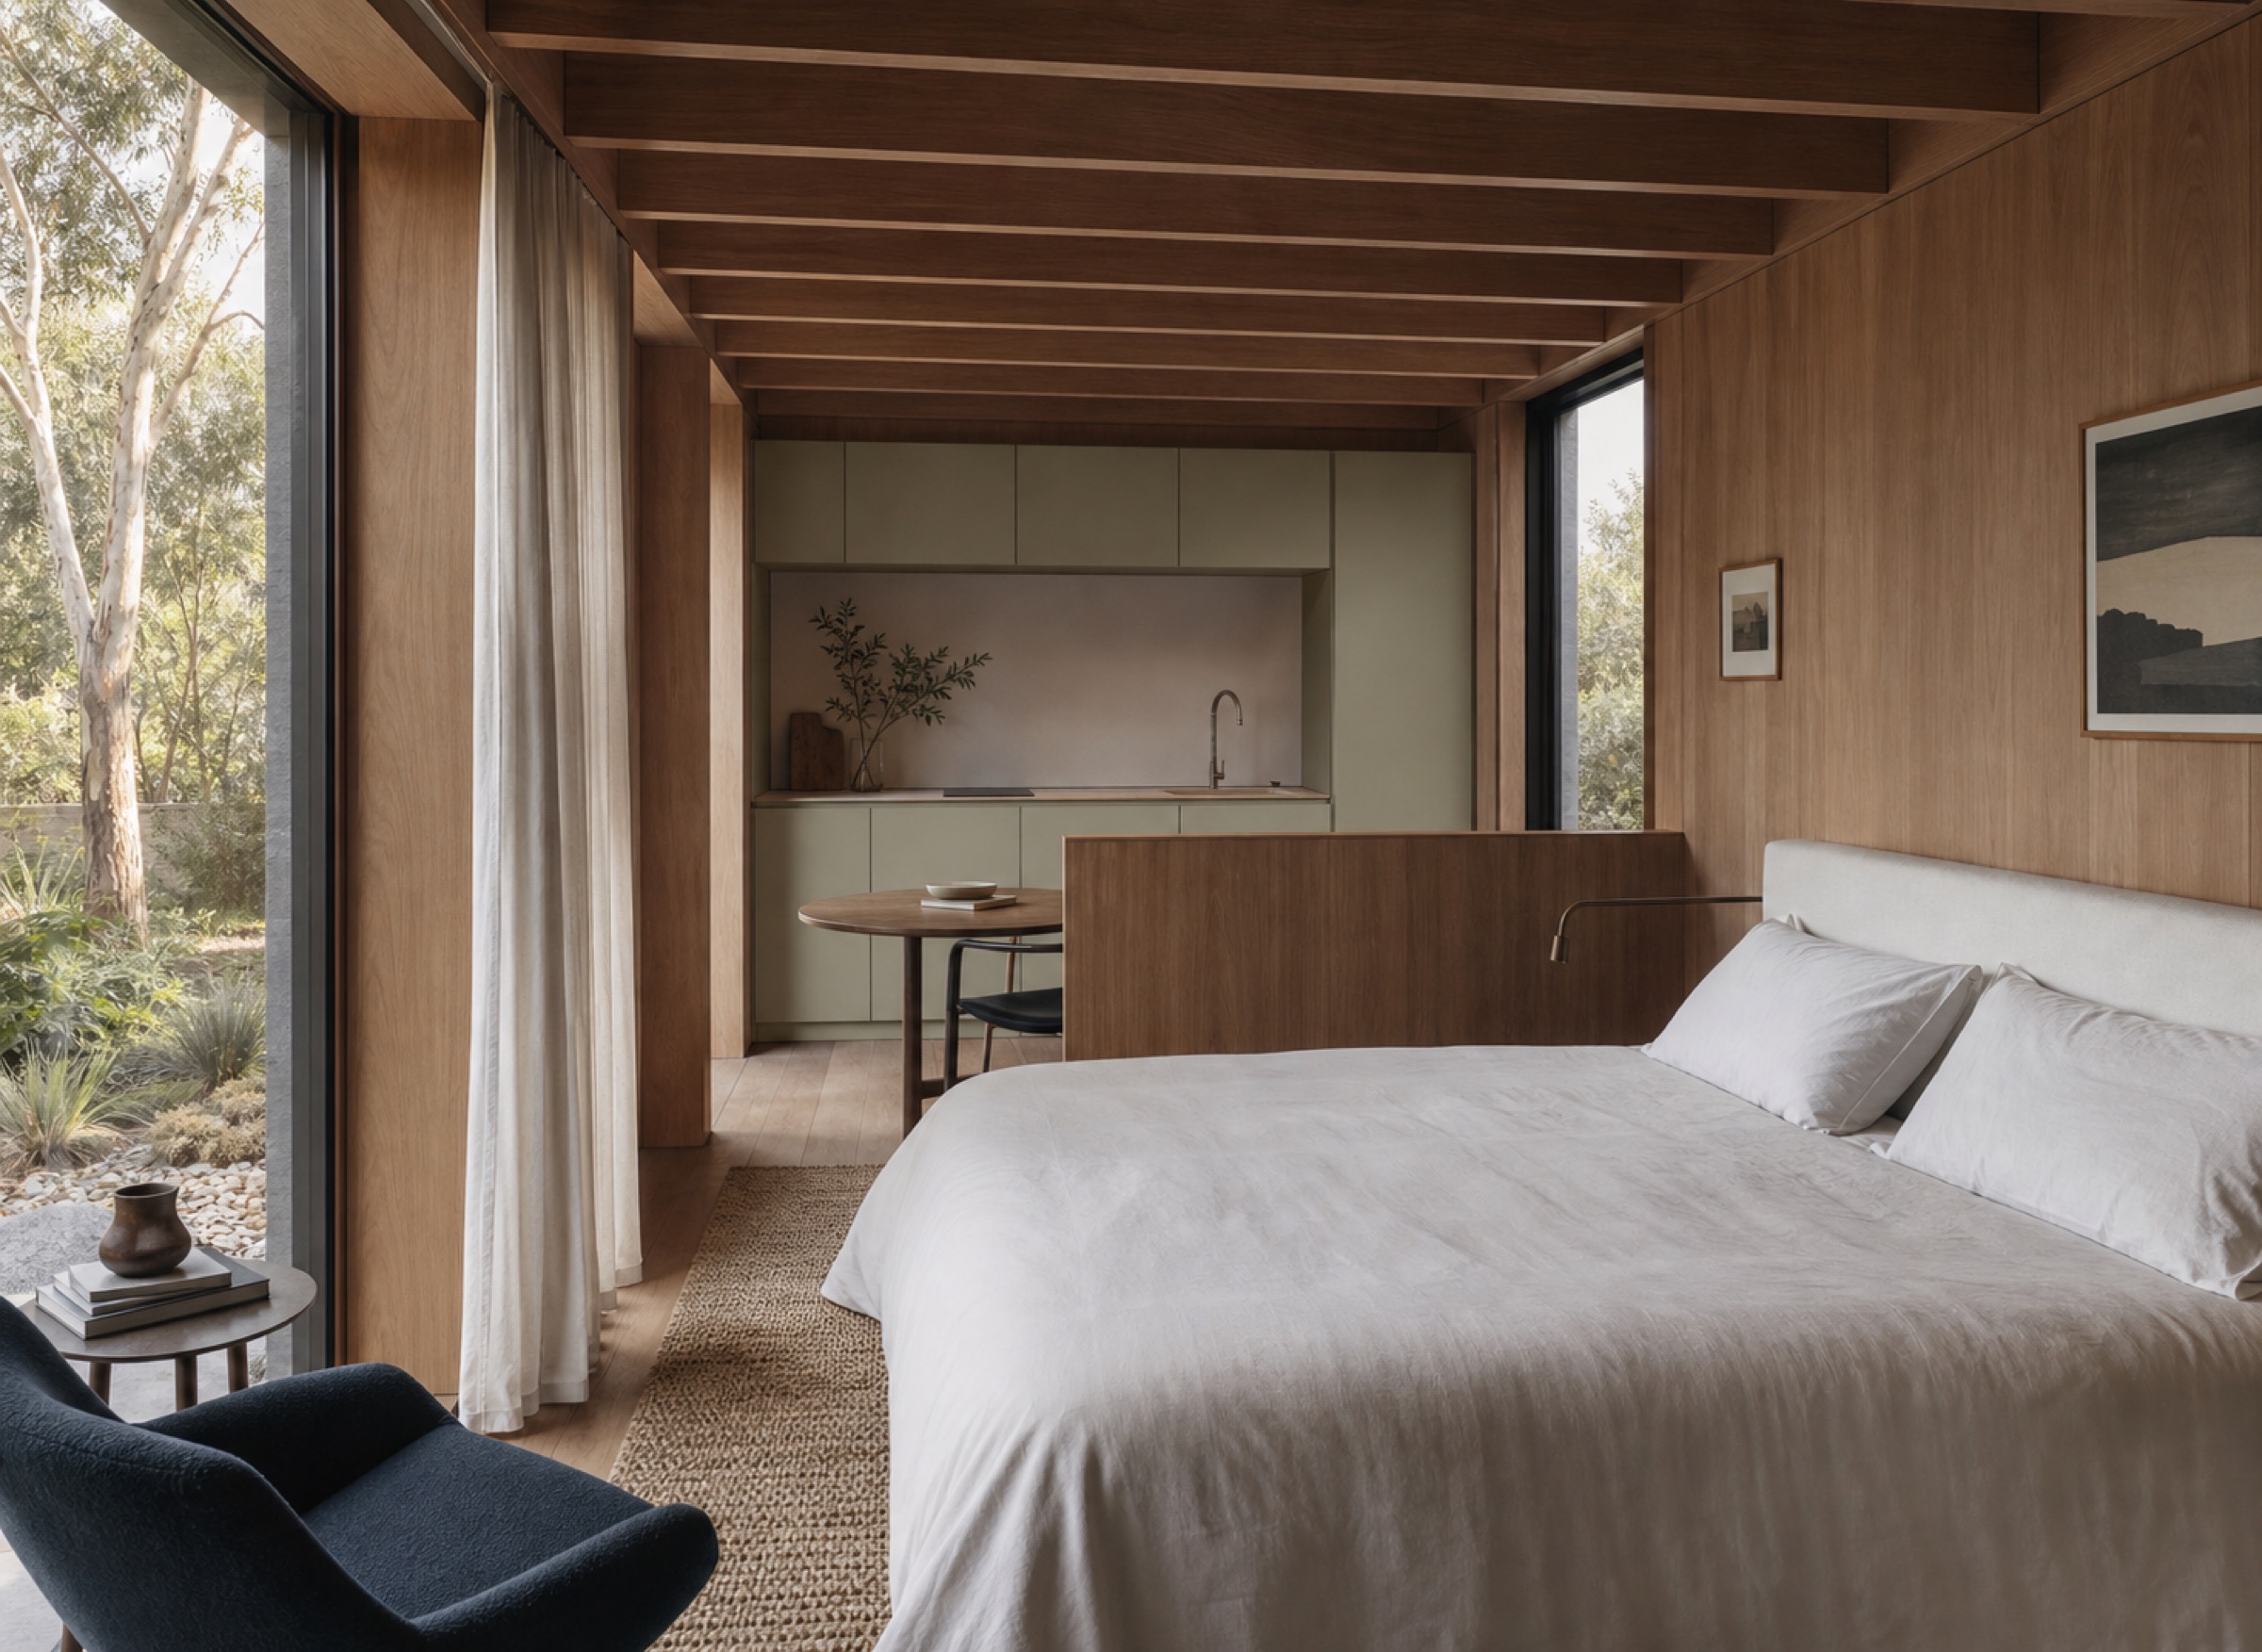
Warm timber Backyard studio interior

01

Studio

A calm, self-contained place to work, stay or create.
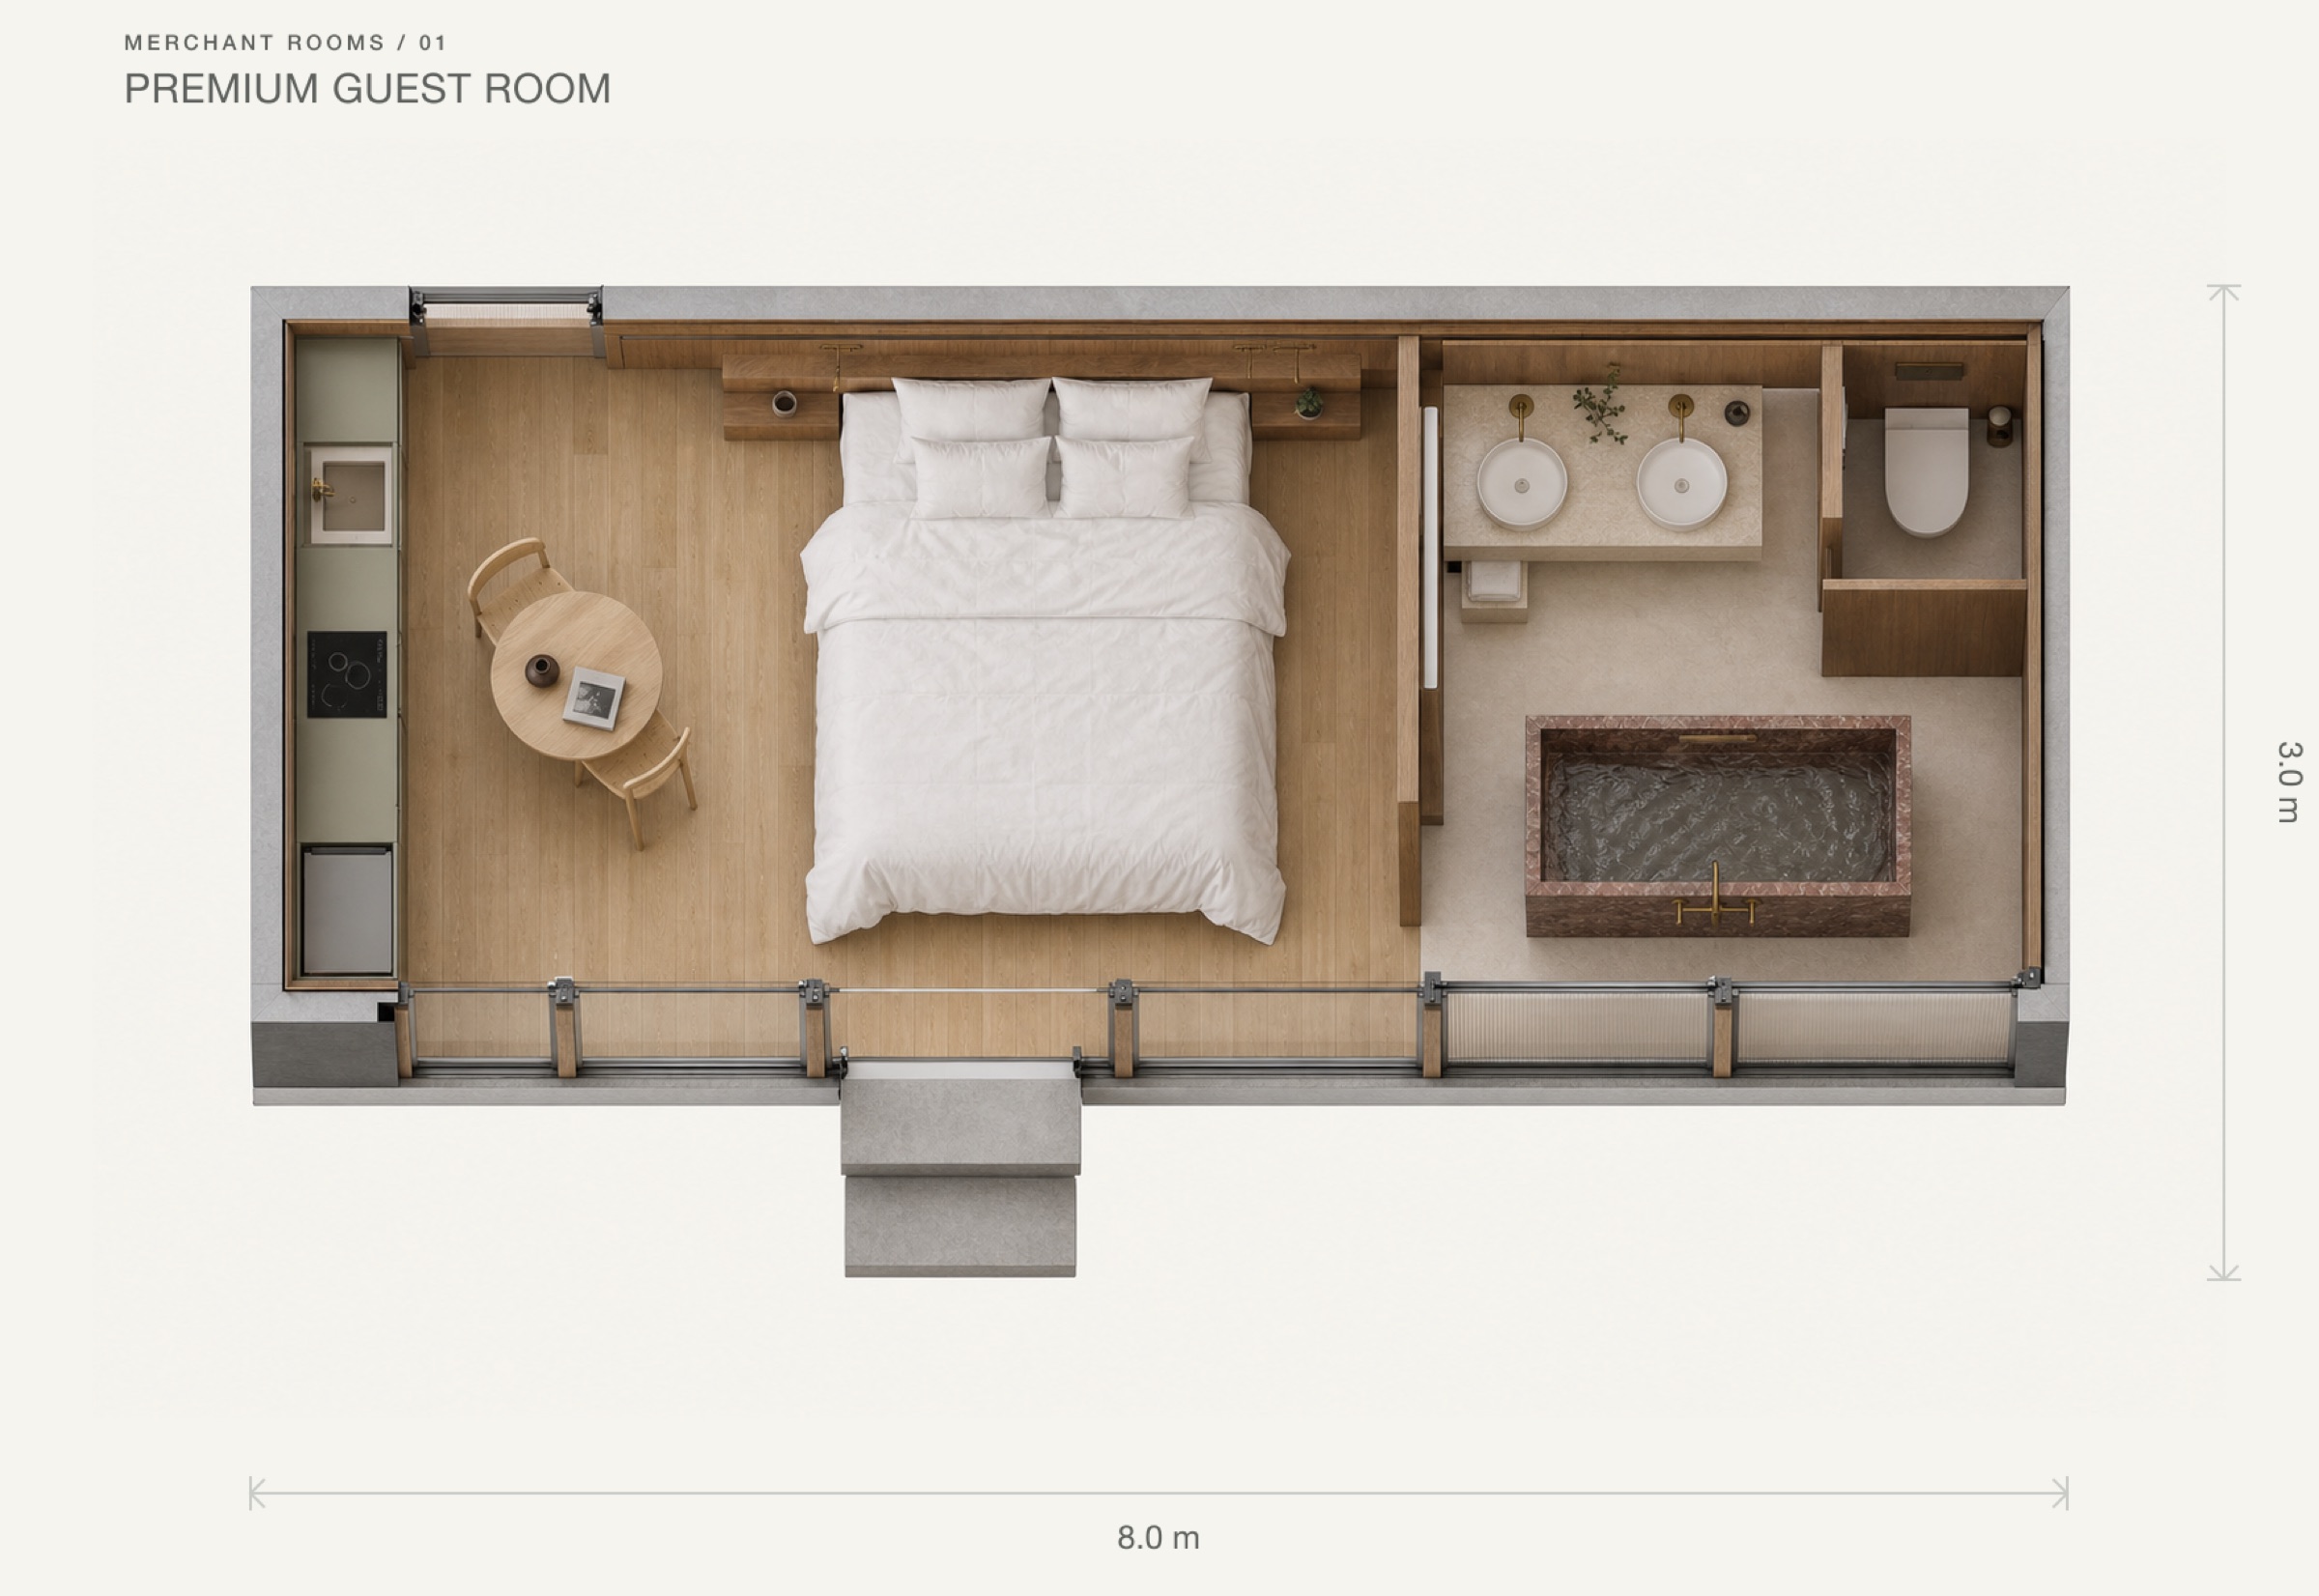
Cutaway plan of a Backyard secondary dwelling

02

Secondary Dwelling

Independent living with a bathroom and kitchenette.
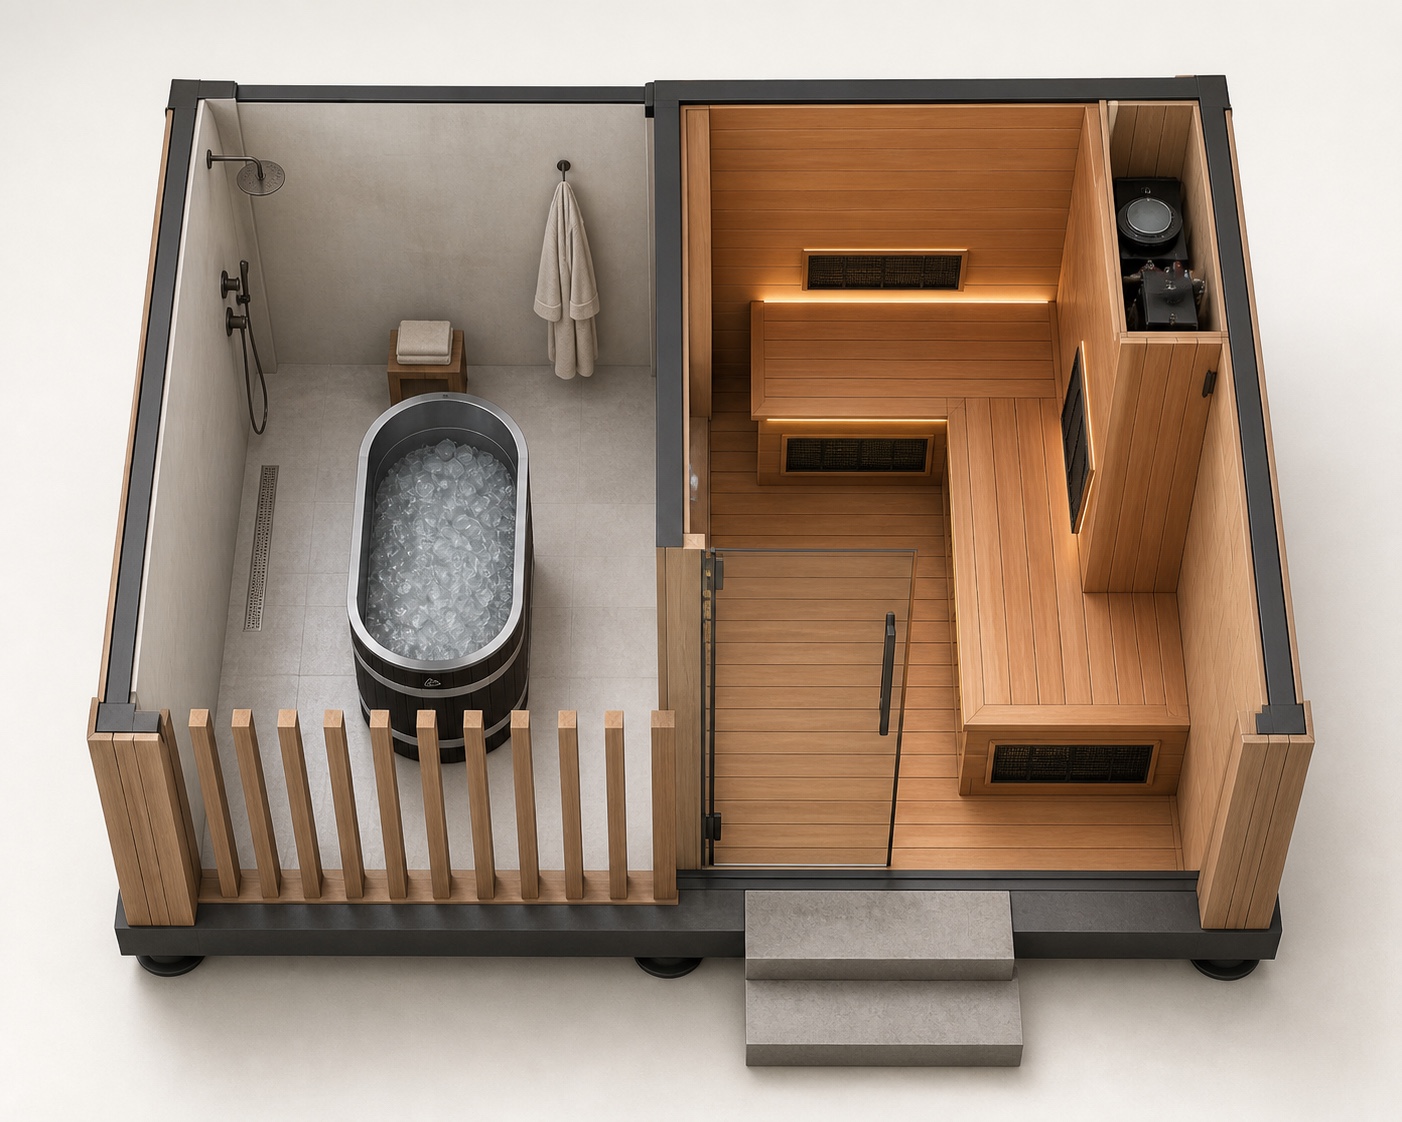
Cutaway view of the Backyard and Chillbunny Fire and Ice module

03

Fire + Ice

Backyard × Chillbunny. Sauna, ice bath and outdoor shower.
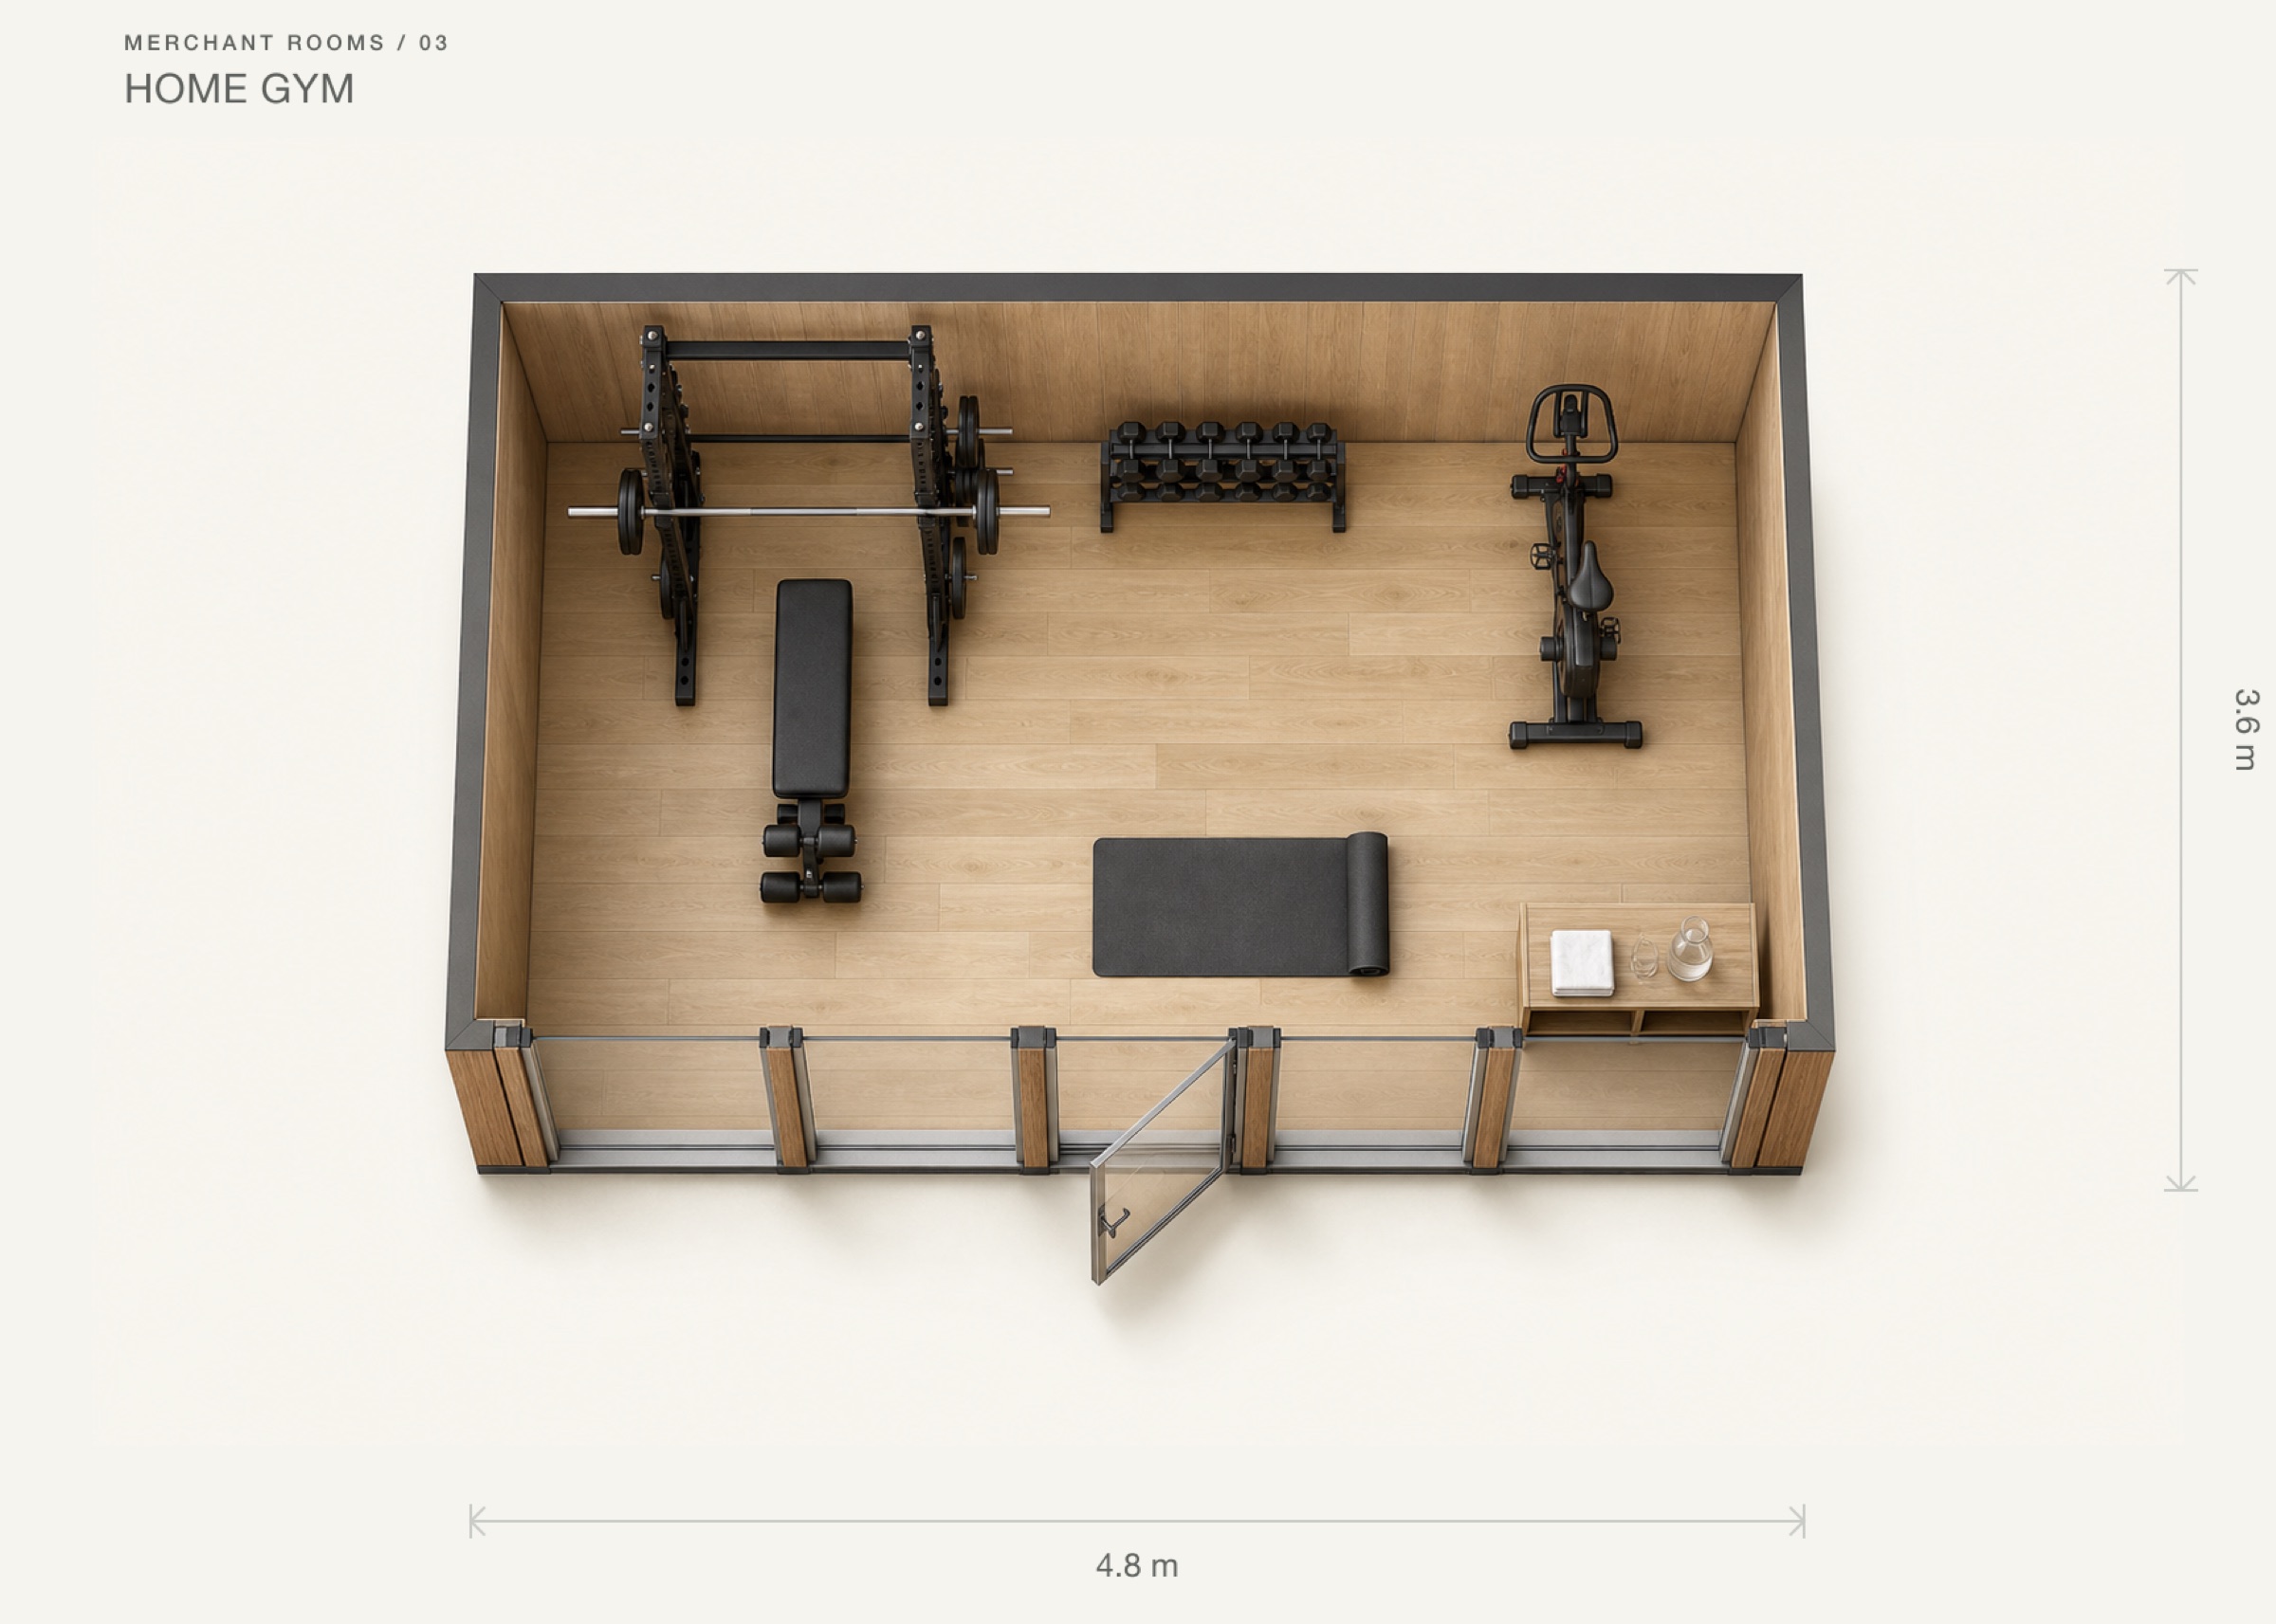
Cutaway view of the Backyard home gym

04

Home Gym

Clear space for strength, movement and recovery.
Quiet tea ceremony room reference

05

Tea Ceremony

A slower room for ritual and uninterrupted thought. Coming soon
Calm timber reading room reference

06

Library + Reading Nook

Books, a chaise and a door you can close. Coming soon
Backyard room suitable for yoga

07

Yoga Studio

Soft light and an uncluttered floor for daily practice. Coming soon
Backyard room system suitable for a recording studio

08

Recording Studio

An acoustically considered room for making sound. Coming soon

03 / Studio expressions

One room. Four ways to meet the garden.

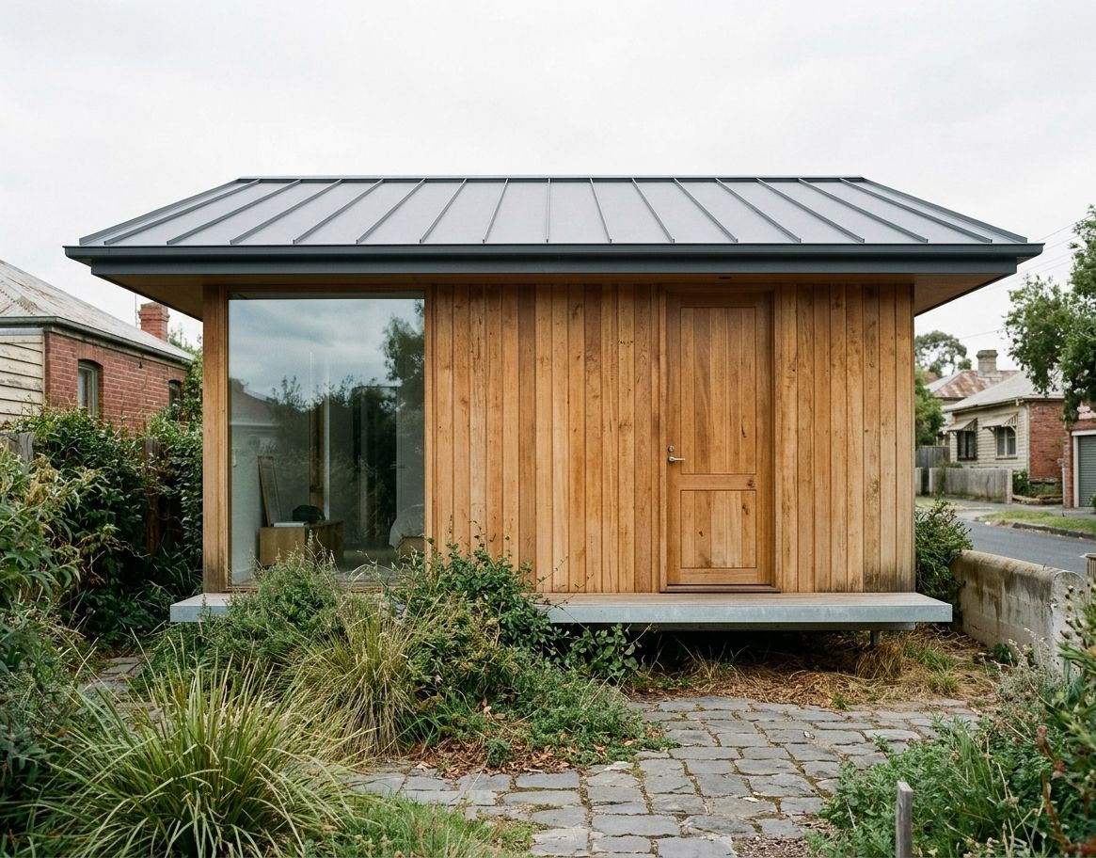
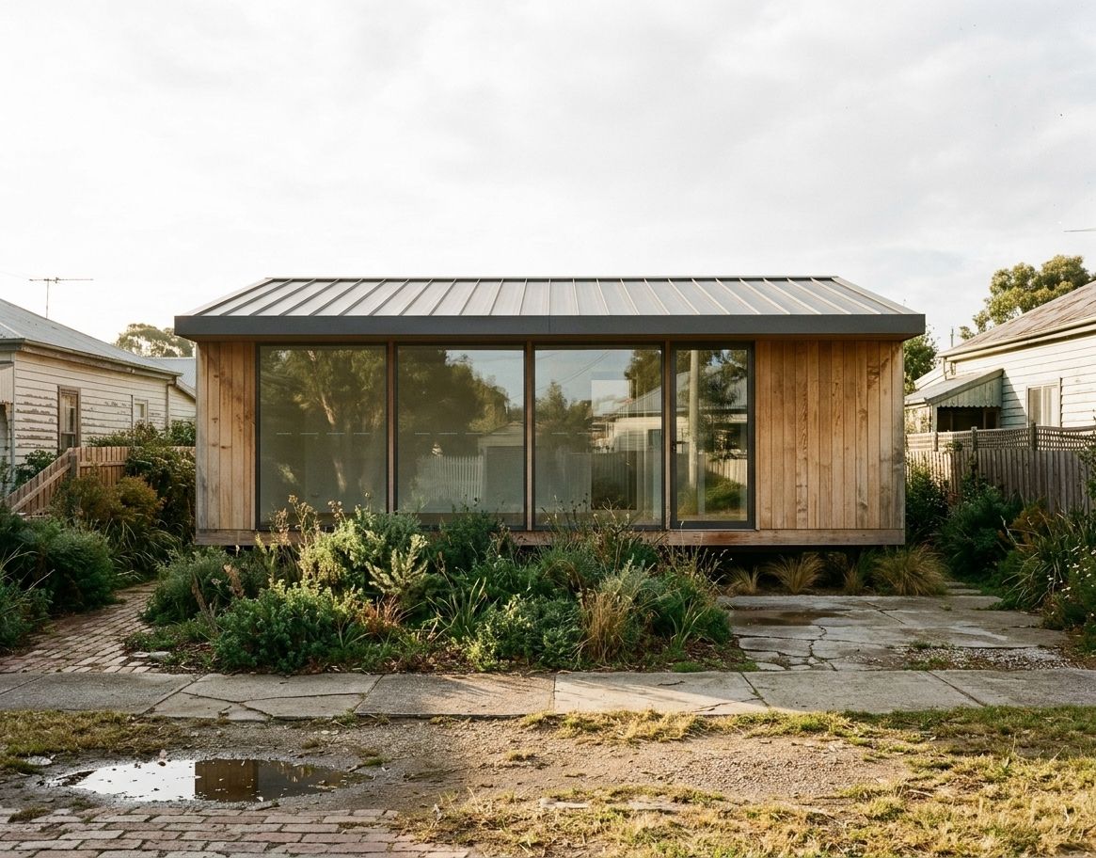
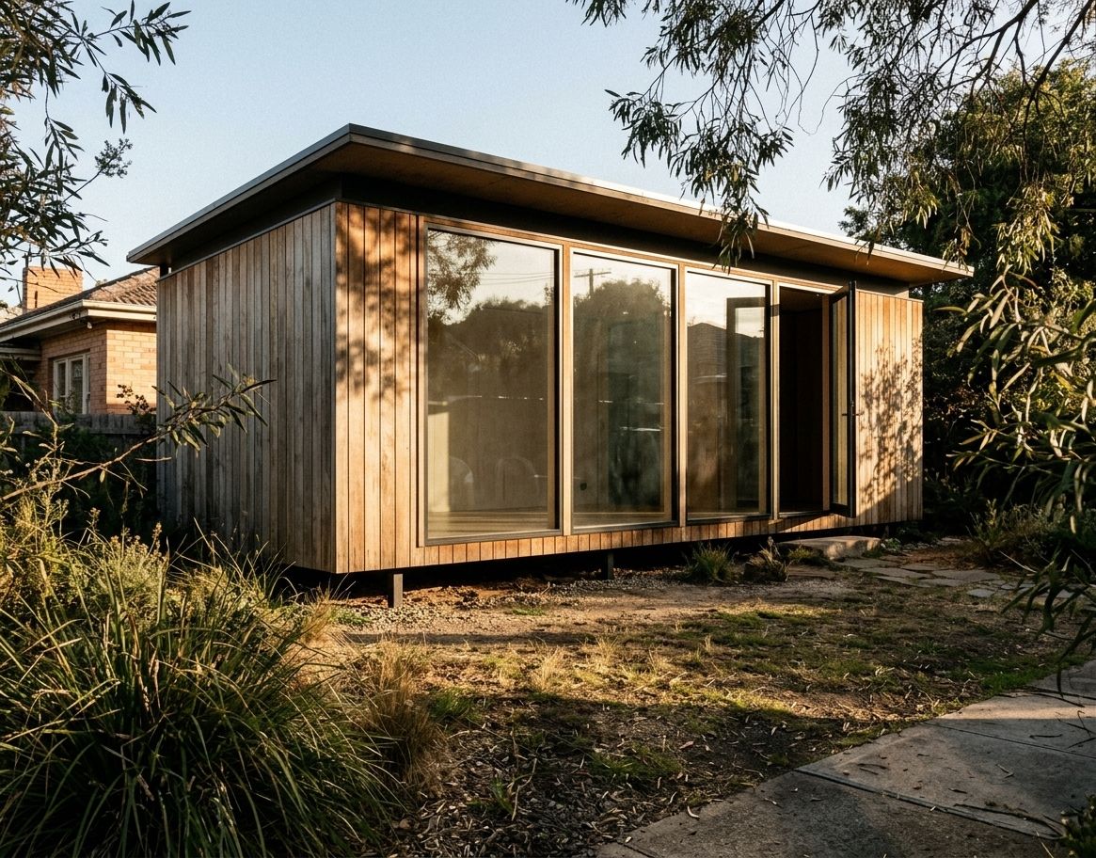
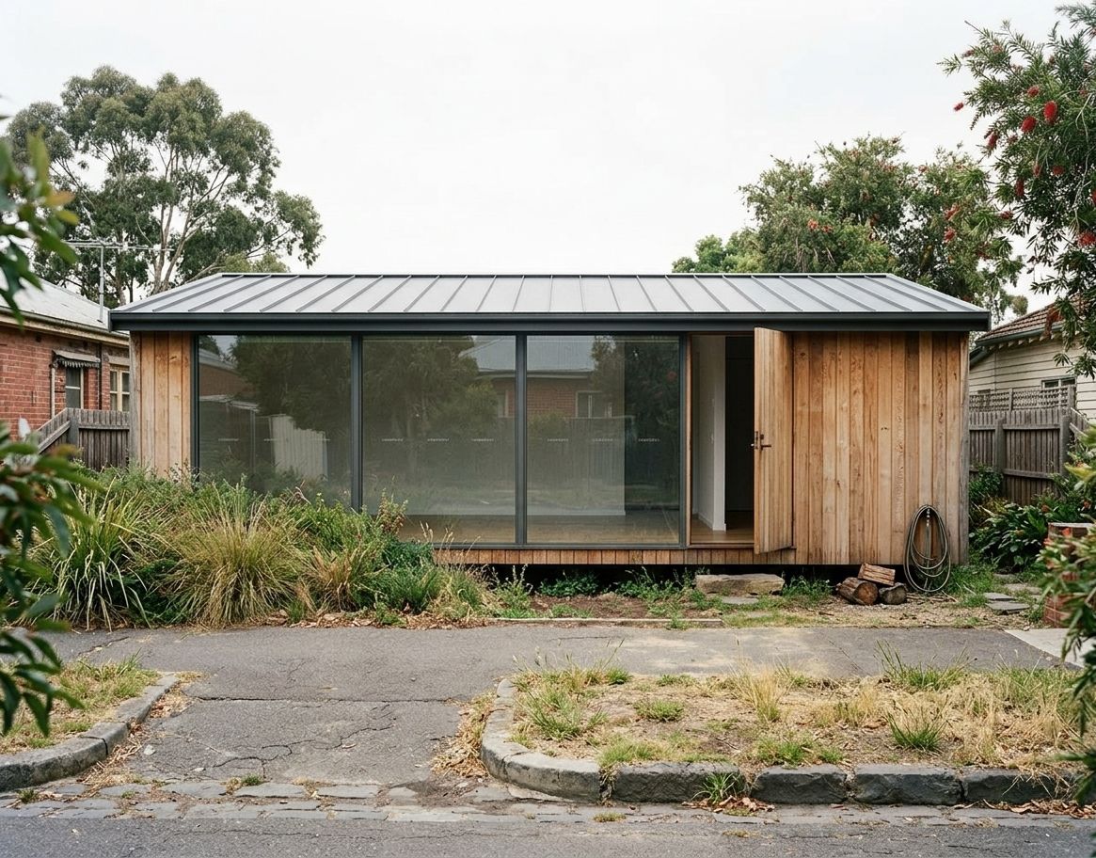
Early façade and roof studies for the Backyard Studio. Every image is shown at its complete aspect ratio so the whole building can be read.

04 / Partner room

Backyard × Chillbunny

Fire + Ice.

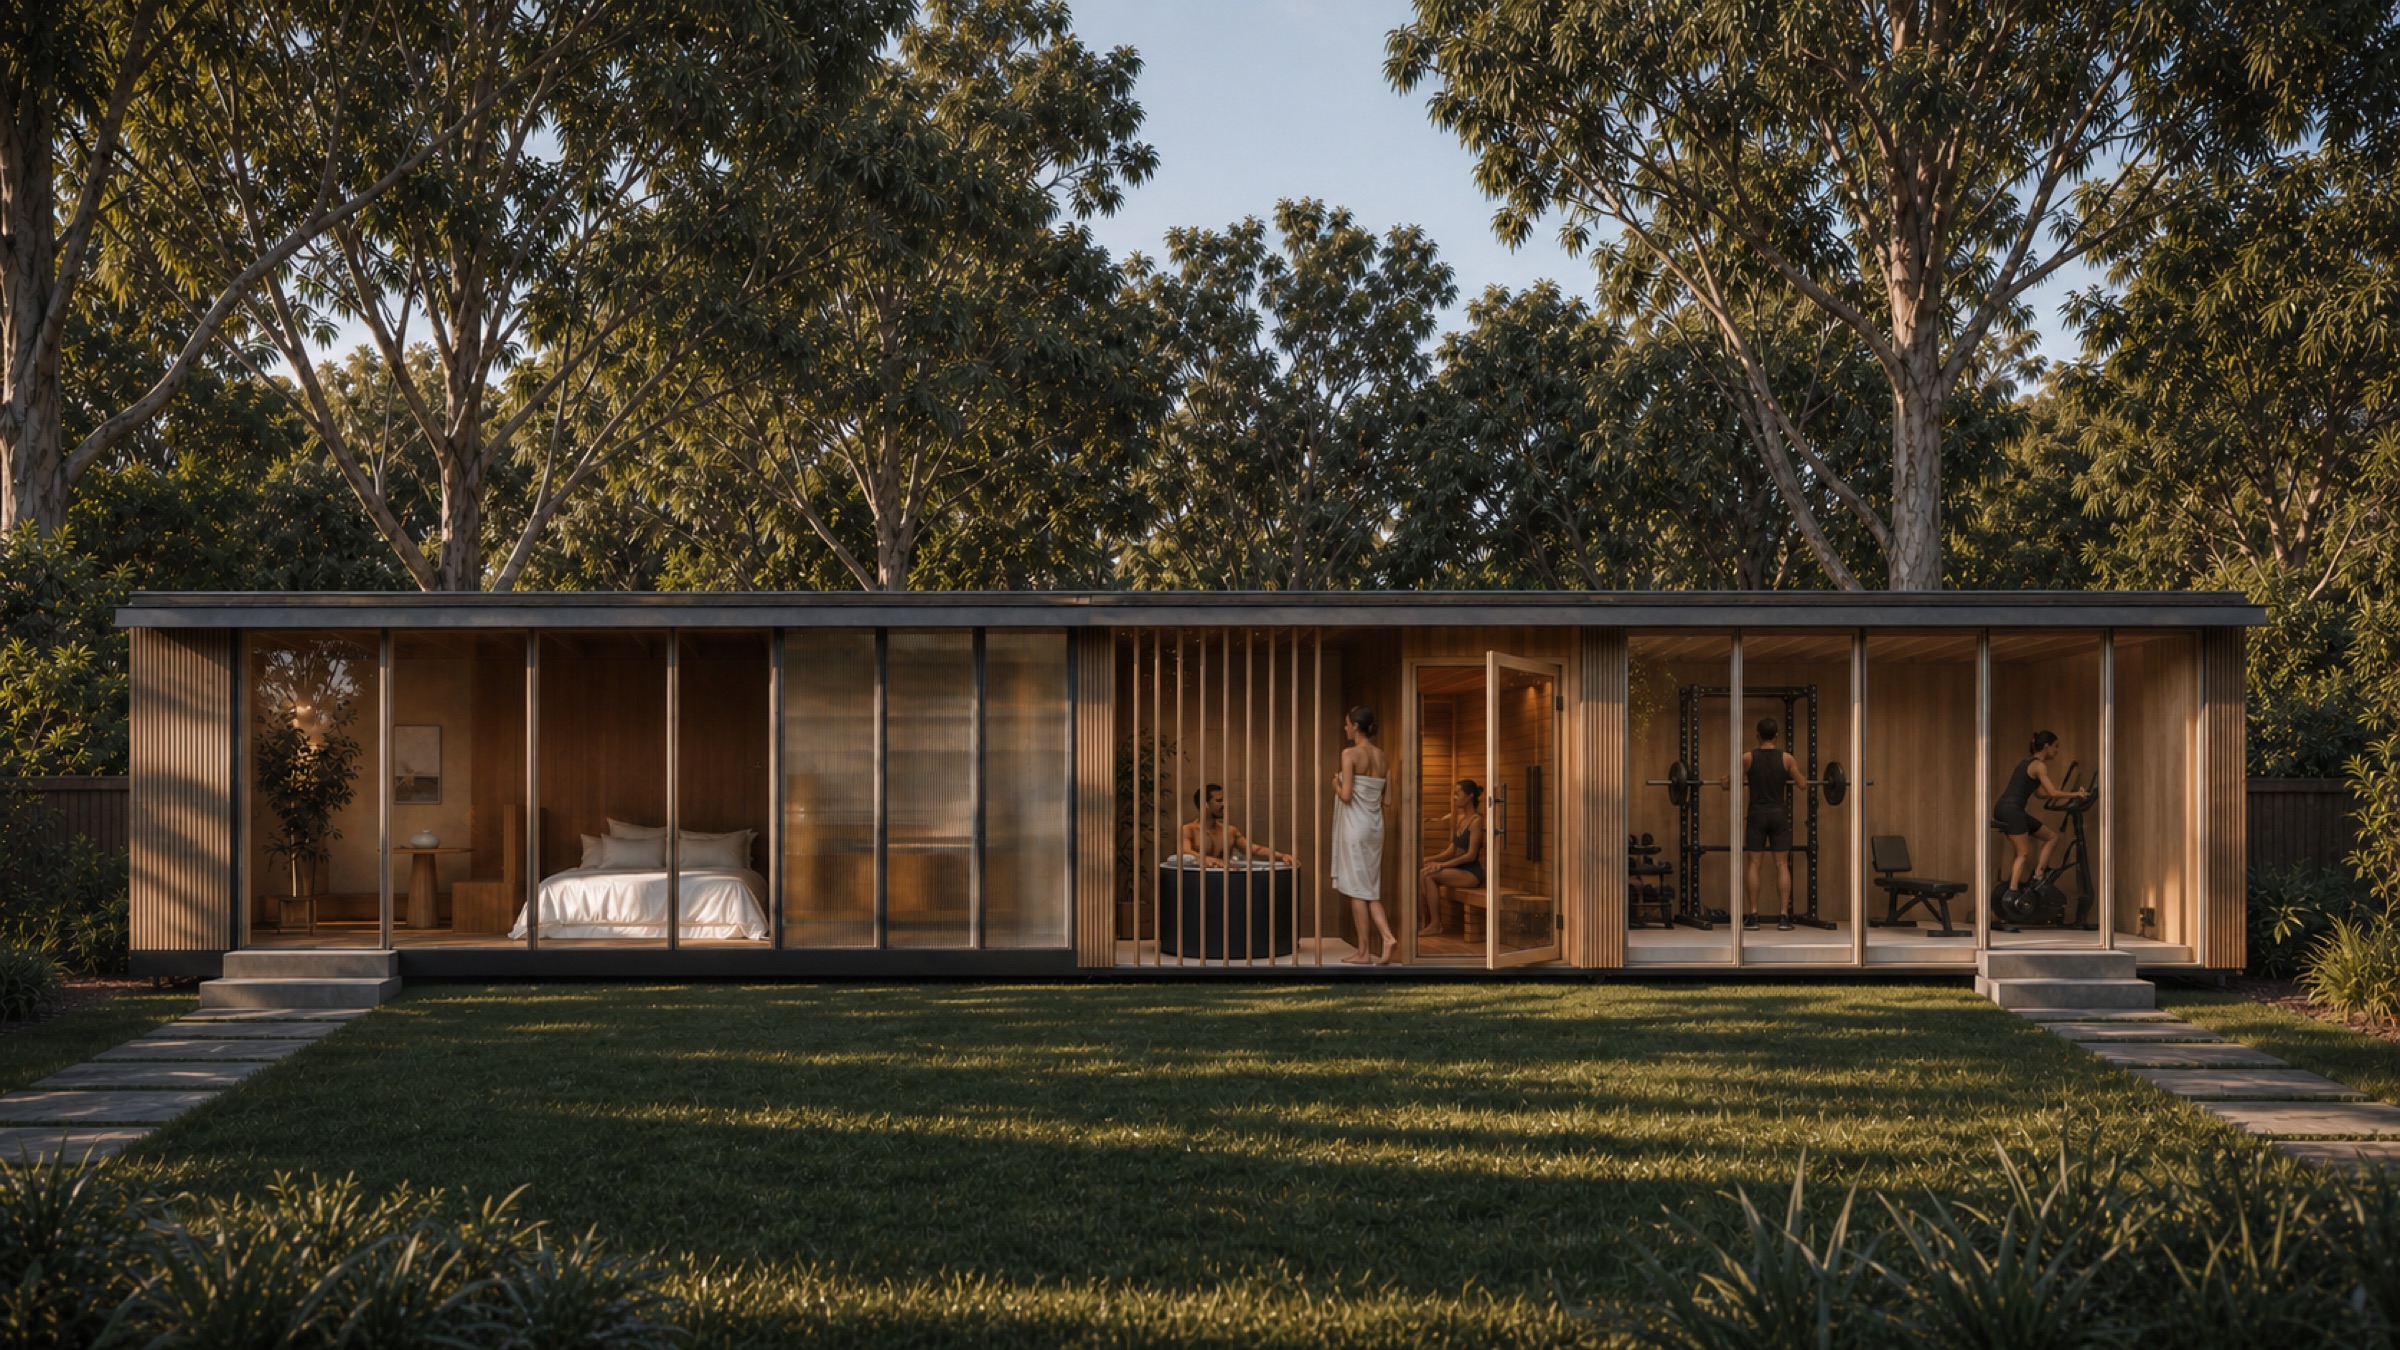
A Chillbunny Classic ice bath, architect-designed cedar sauna and outdoor shower brought together beneath one roof. A complete daily recovery room, made for the Australian backyard.
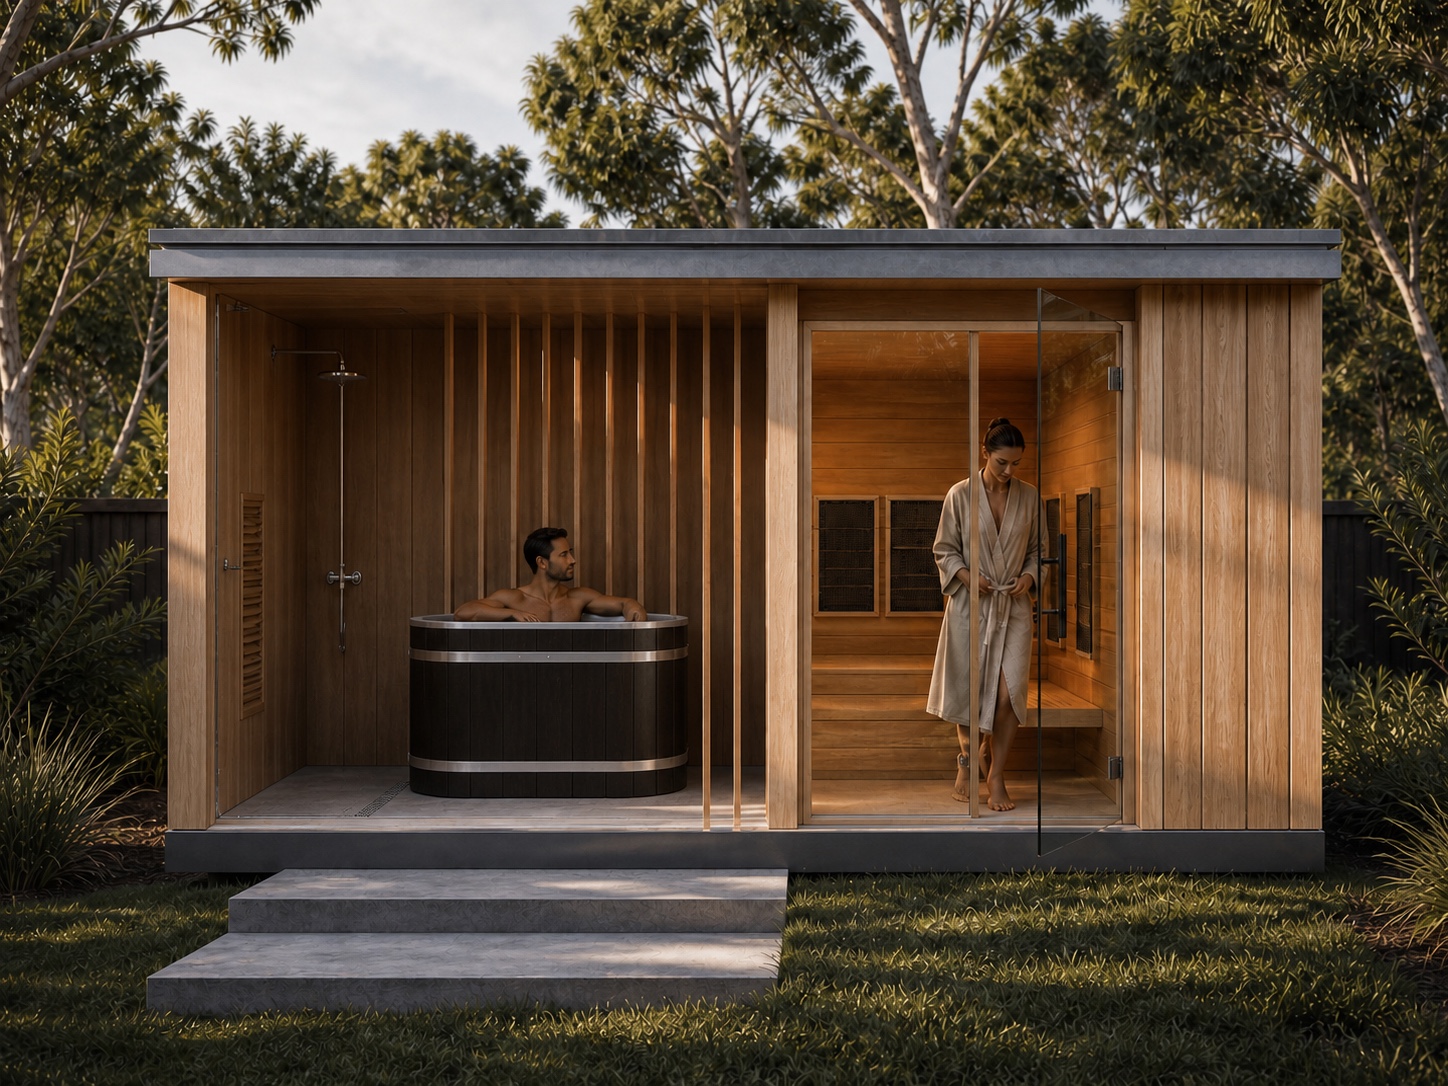
Module
Indicative 4.0 × 3.0 m
Ice bath
Chillbunny Classic
Sauna
Integrated infrared
Backyard and Chillbunny Fire and Ice module in an Australian garden
Full view of the Backyard studio in a garden Full view of the Backyard and Chillbunny Fire and Ice room Full view of the Backyard home gym
01 Backyard Studio

05 / Choose a room

Begin with one. Add another when life changes.

Every room works on its own. Adjoining rooms align along a shared roofline and front façade.

Choose a Backyard room
Configure your room

06 / Grow over time

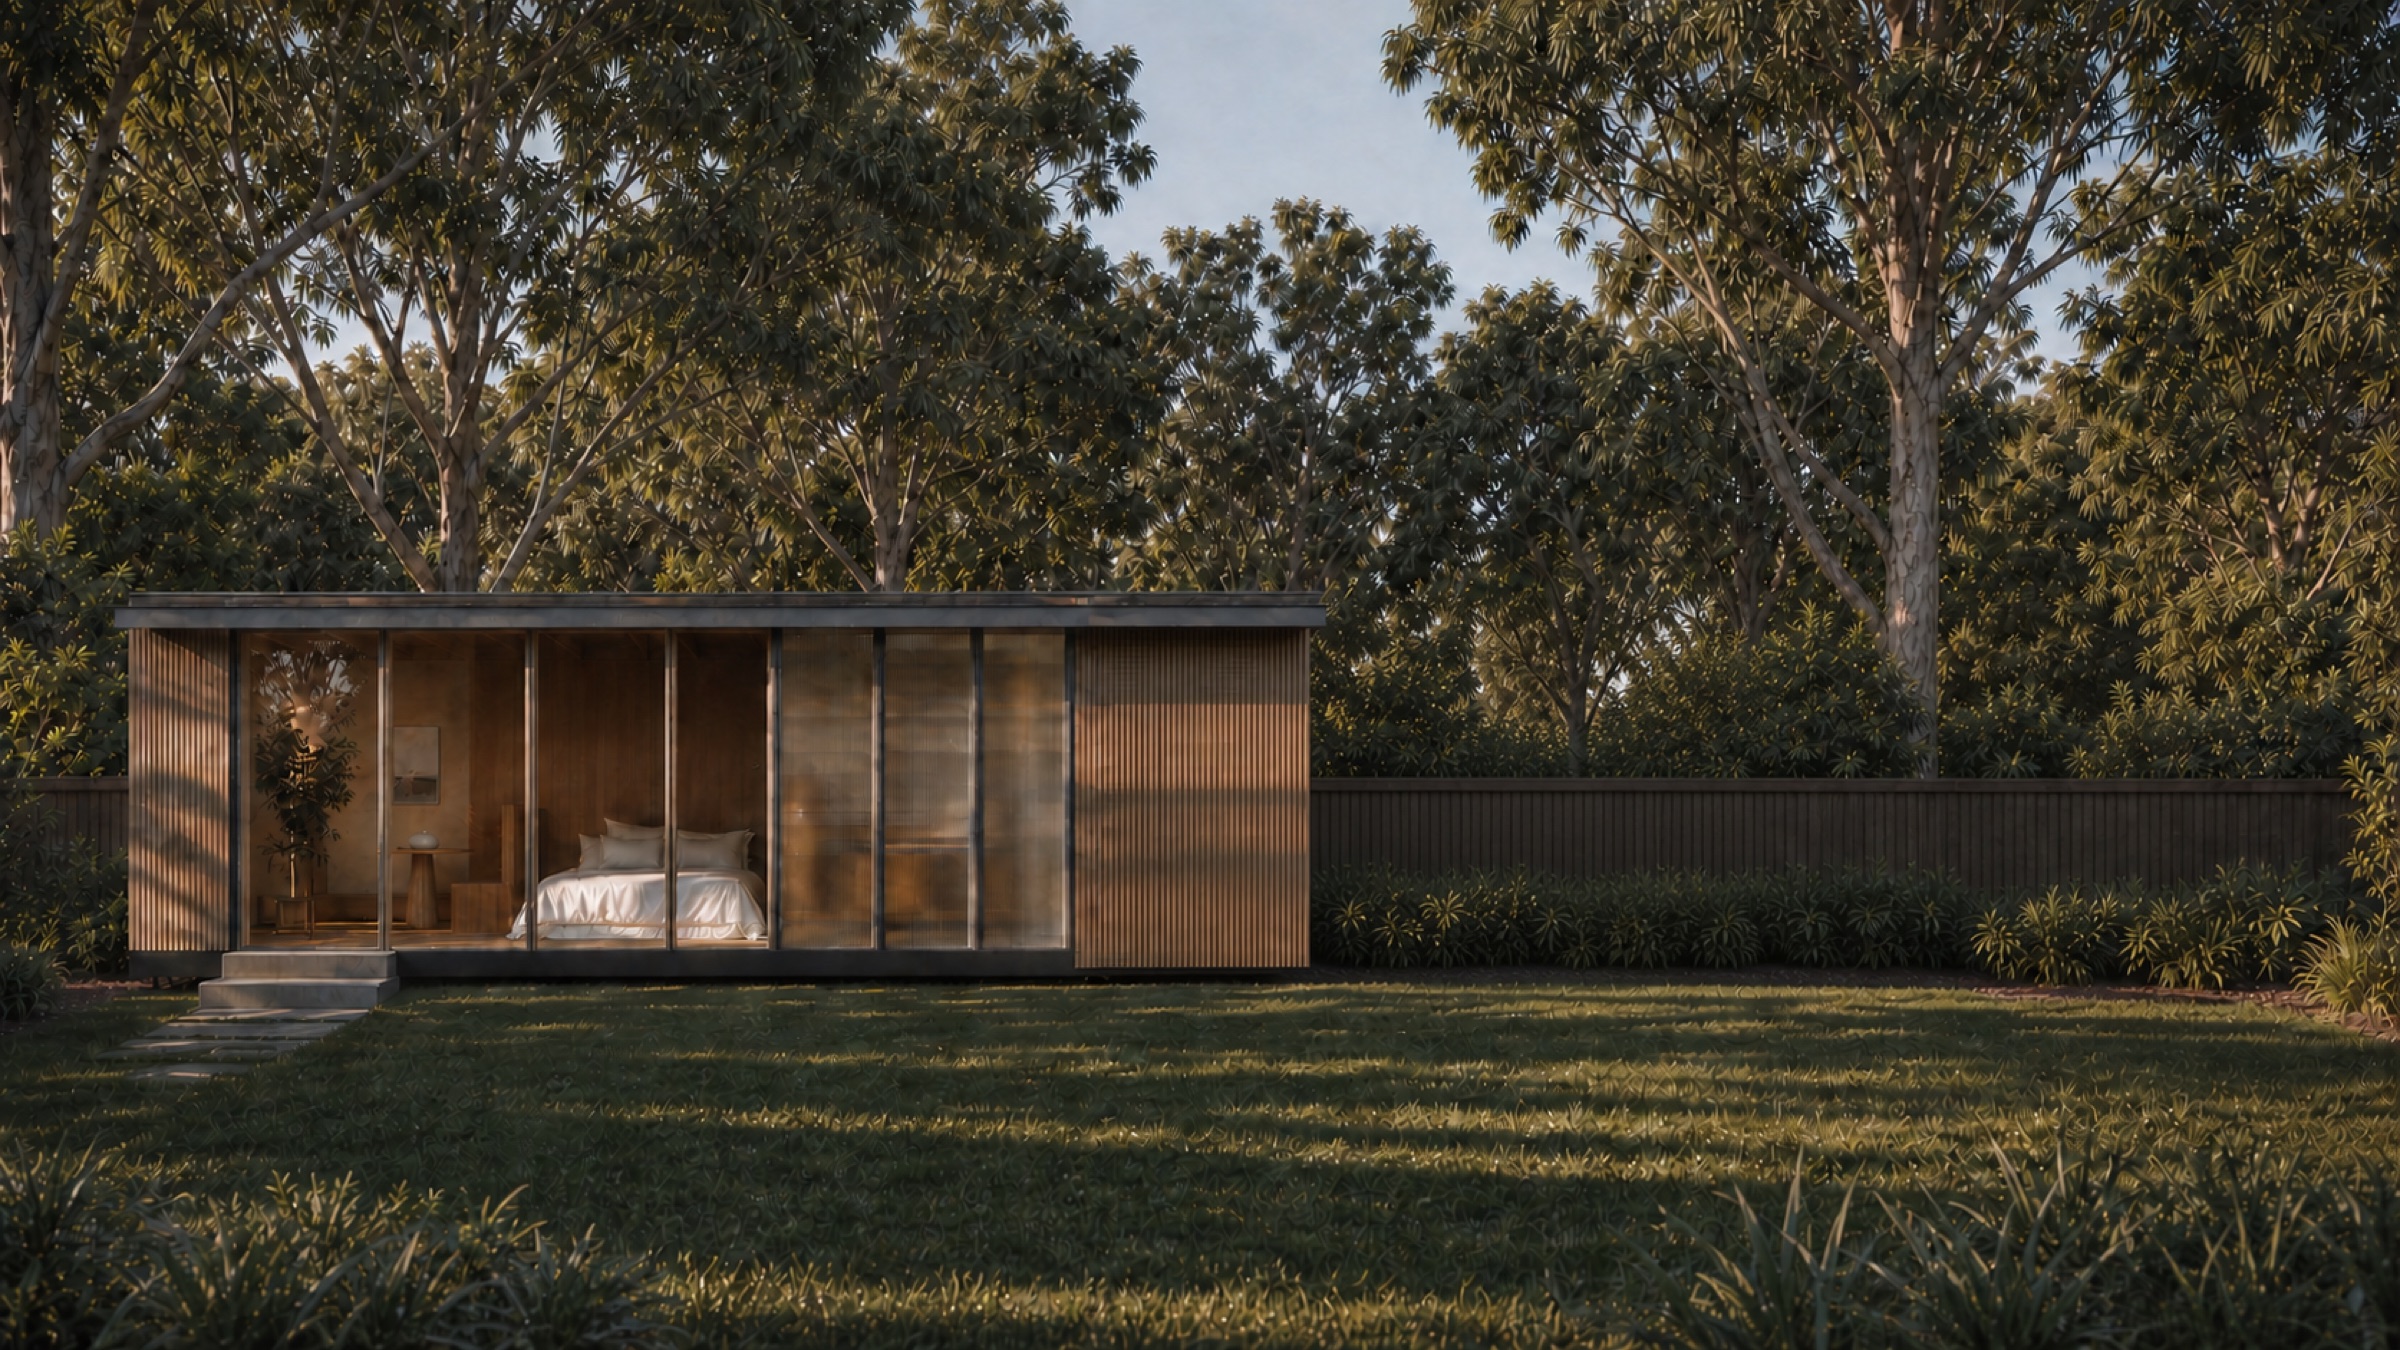
One room now. Another when you need it.

The same studio before and after a Fire + Ice room is added. The roofline and front façade remain aligned.
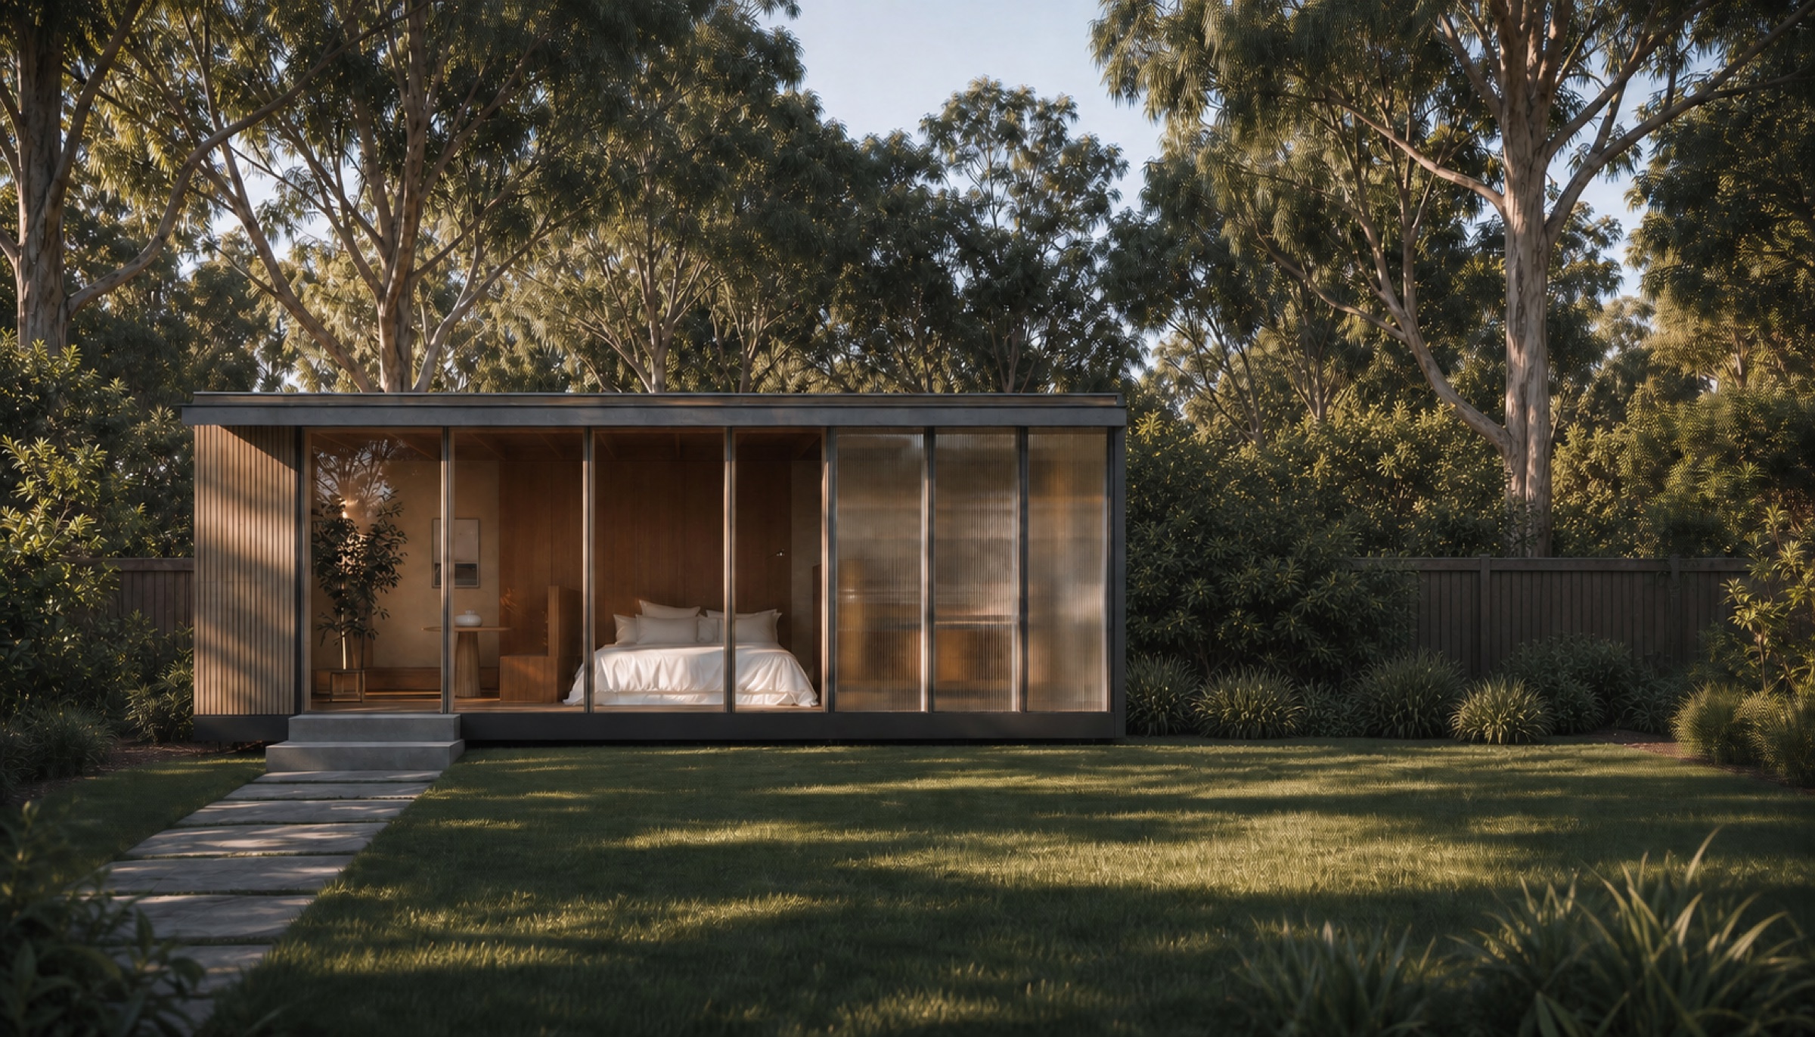
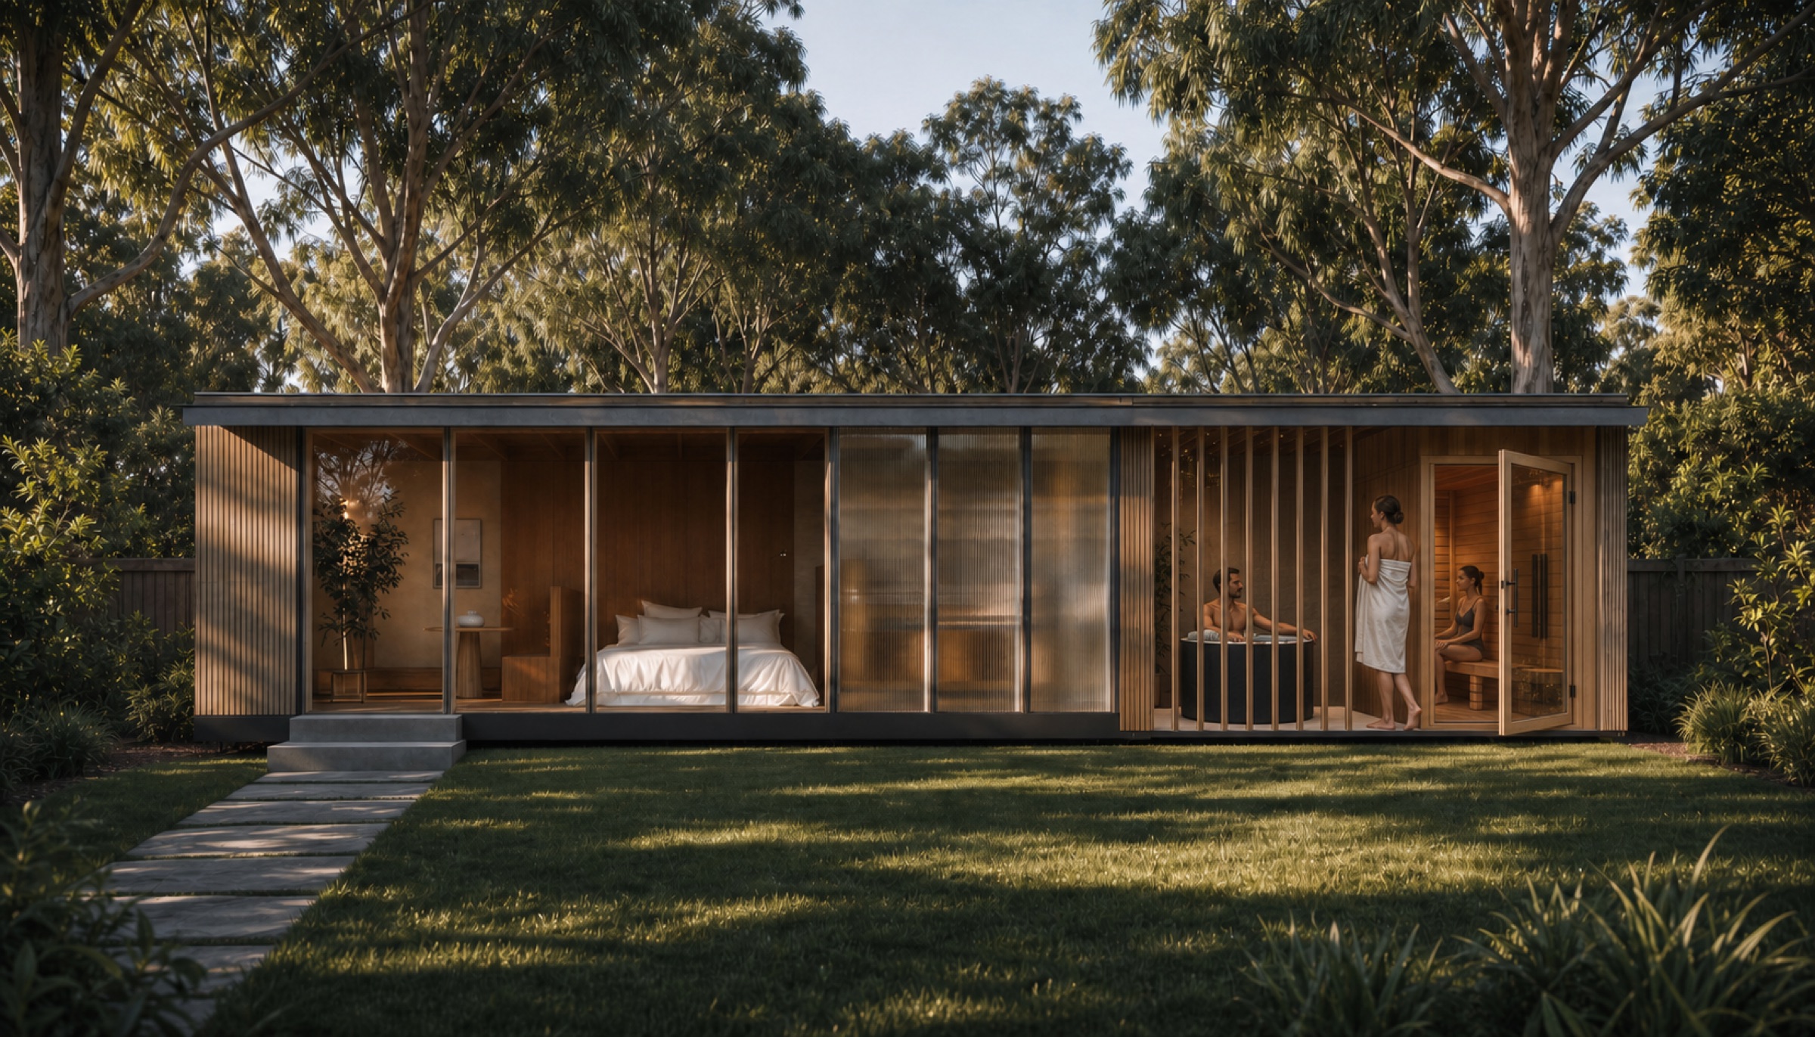
Backyard studio without the wellness room The same Backyard studio with a sauna and ice room added

07 / Inside

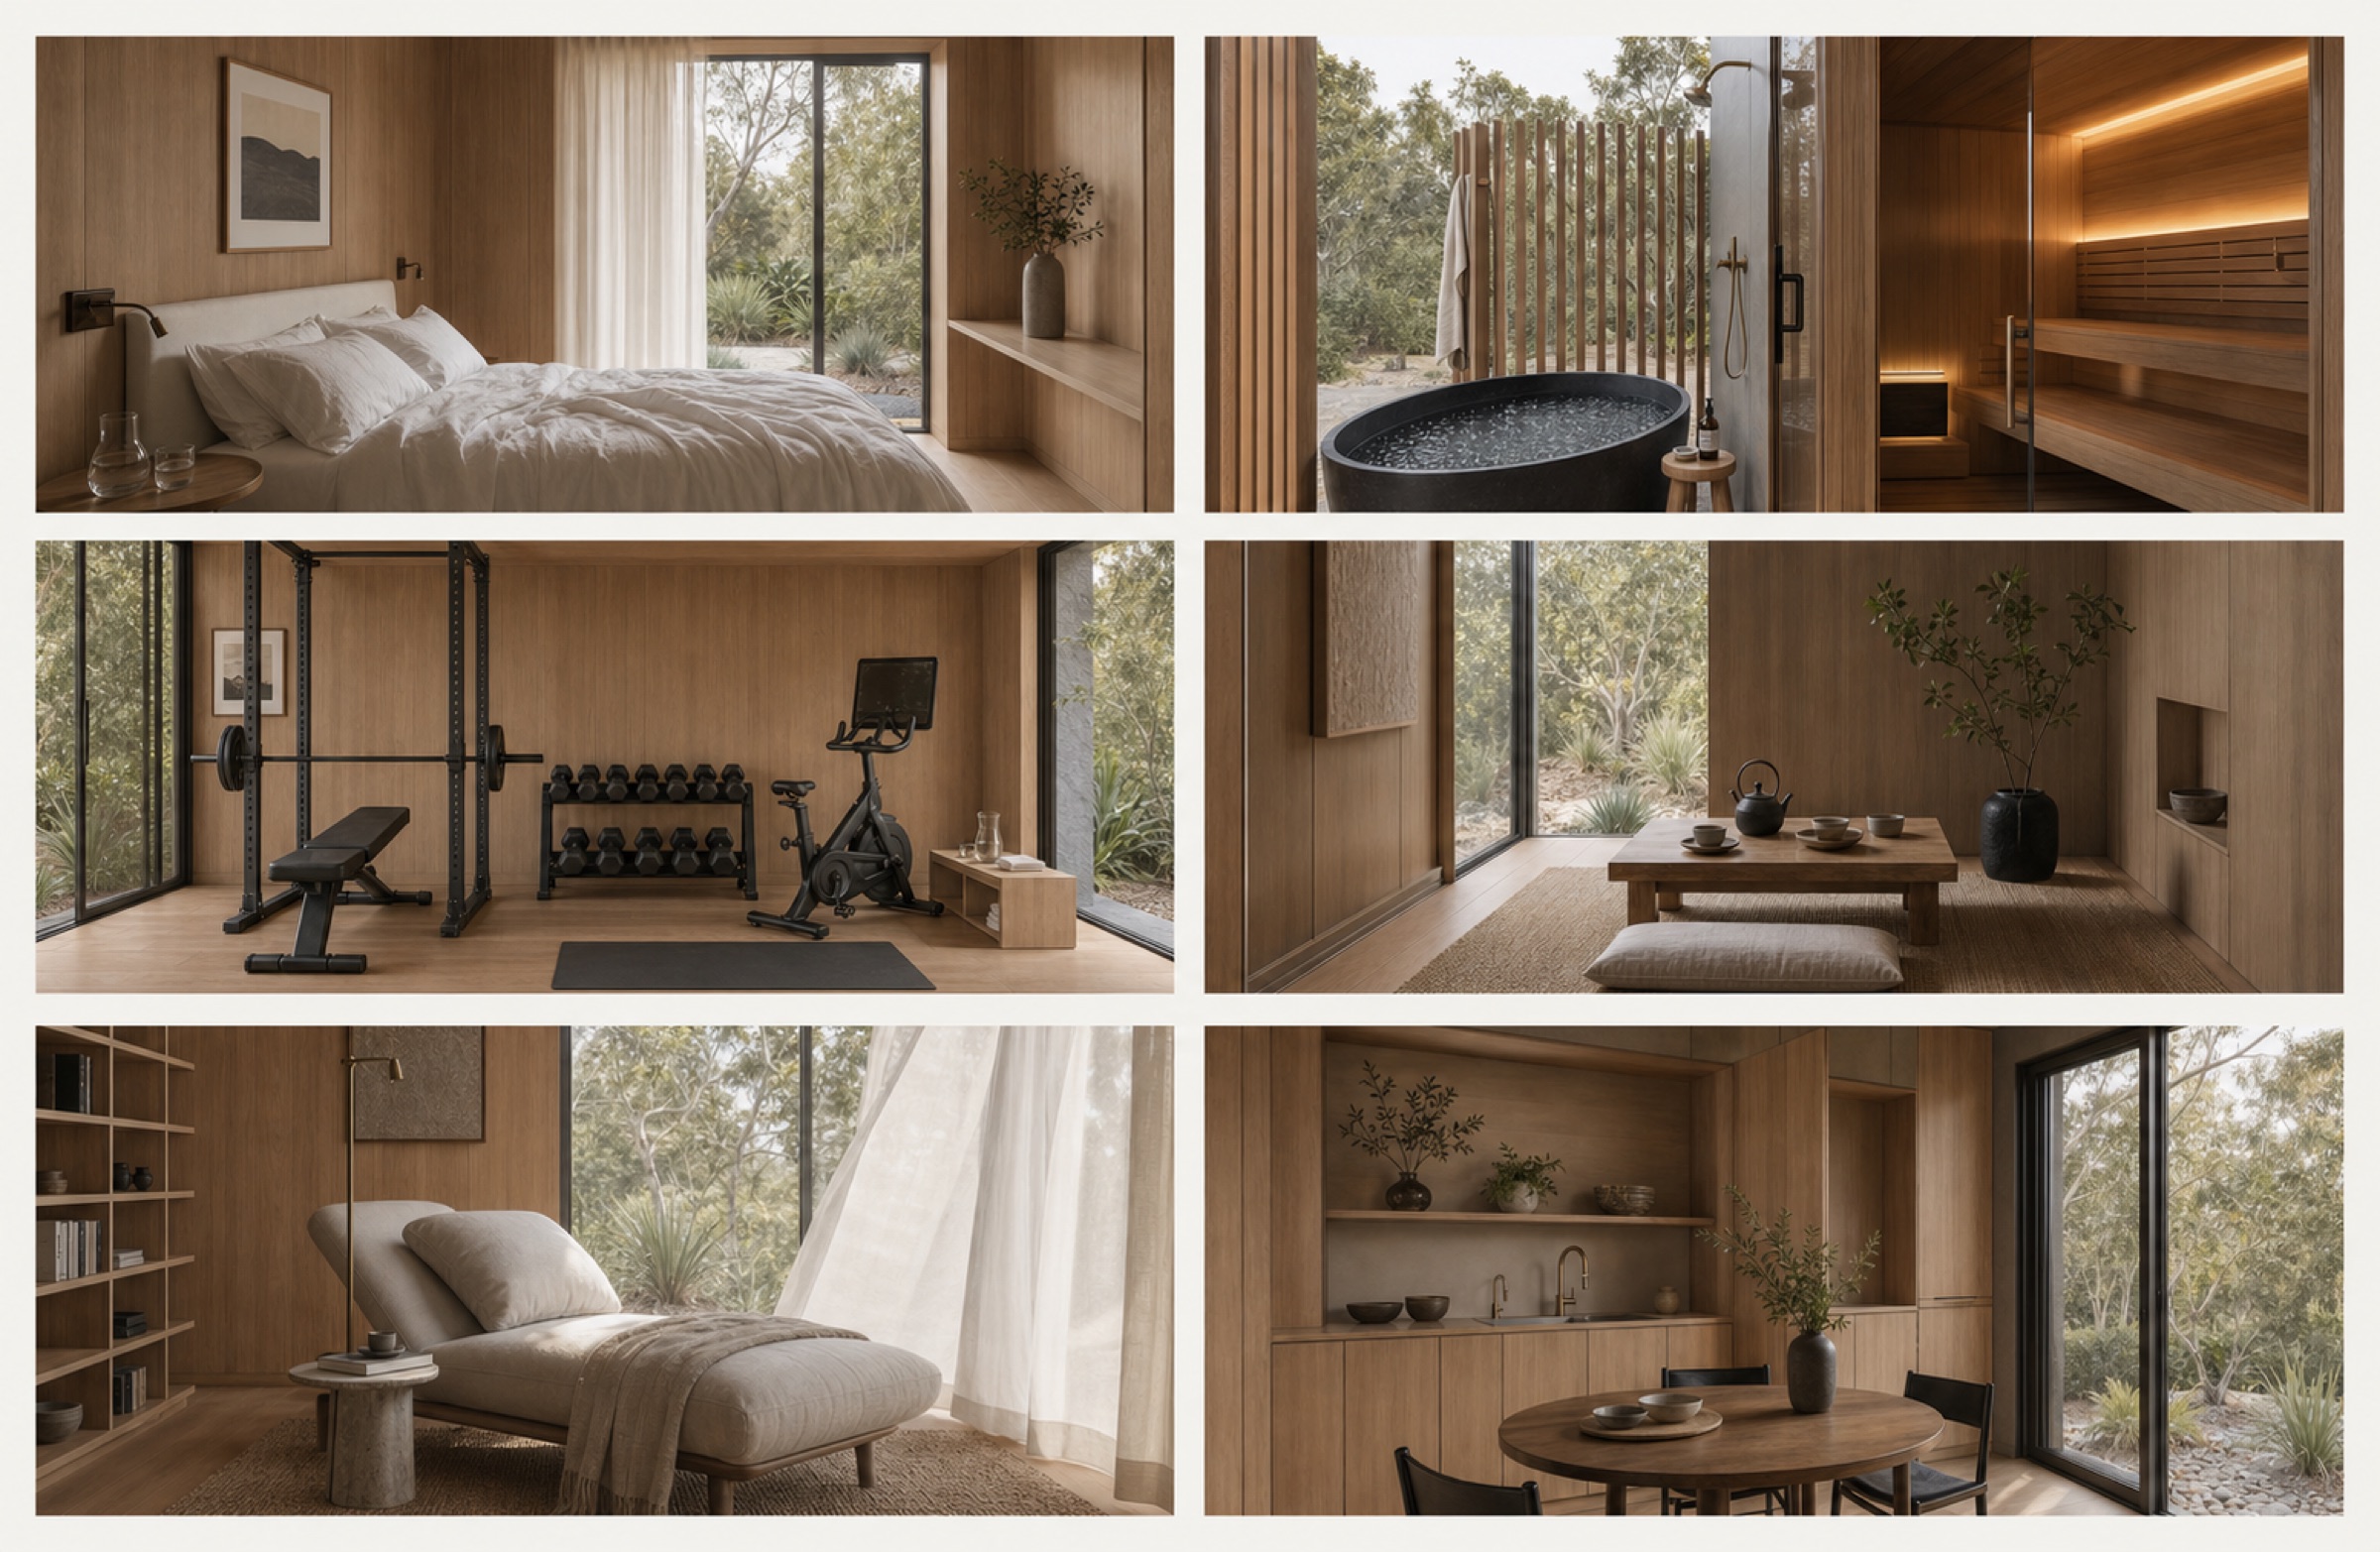
Small rooms with the material presence of a very good house.

Backyard bedroom with white linen and warm timber
Soft linen, warm timber and integrated storage.
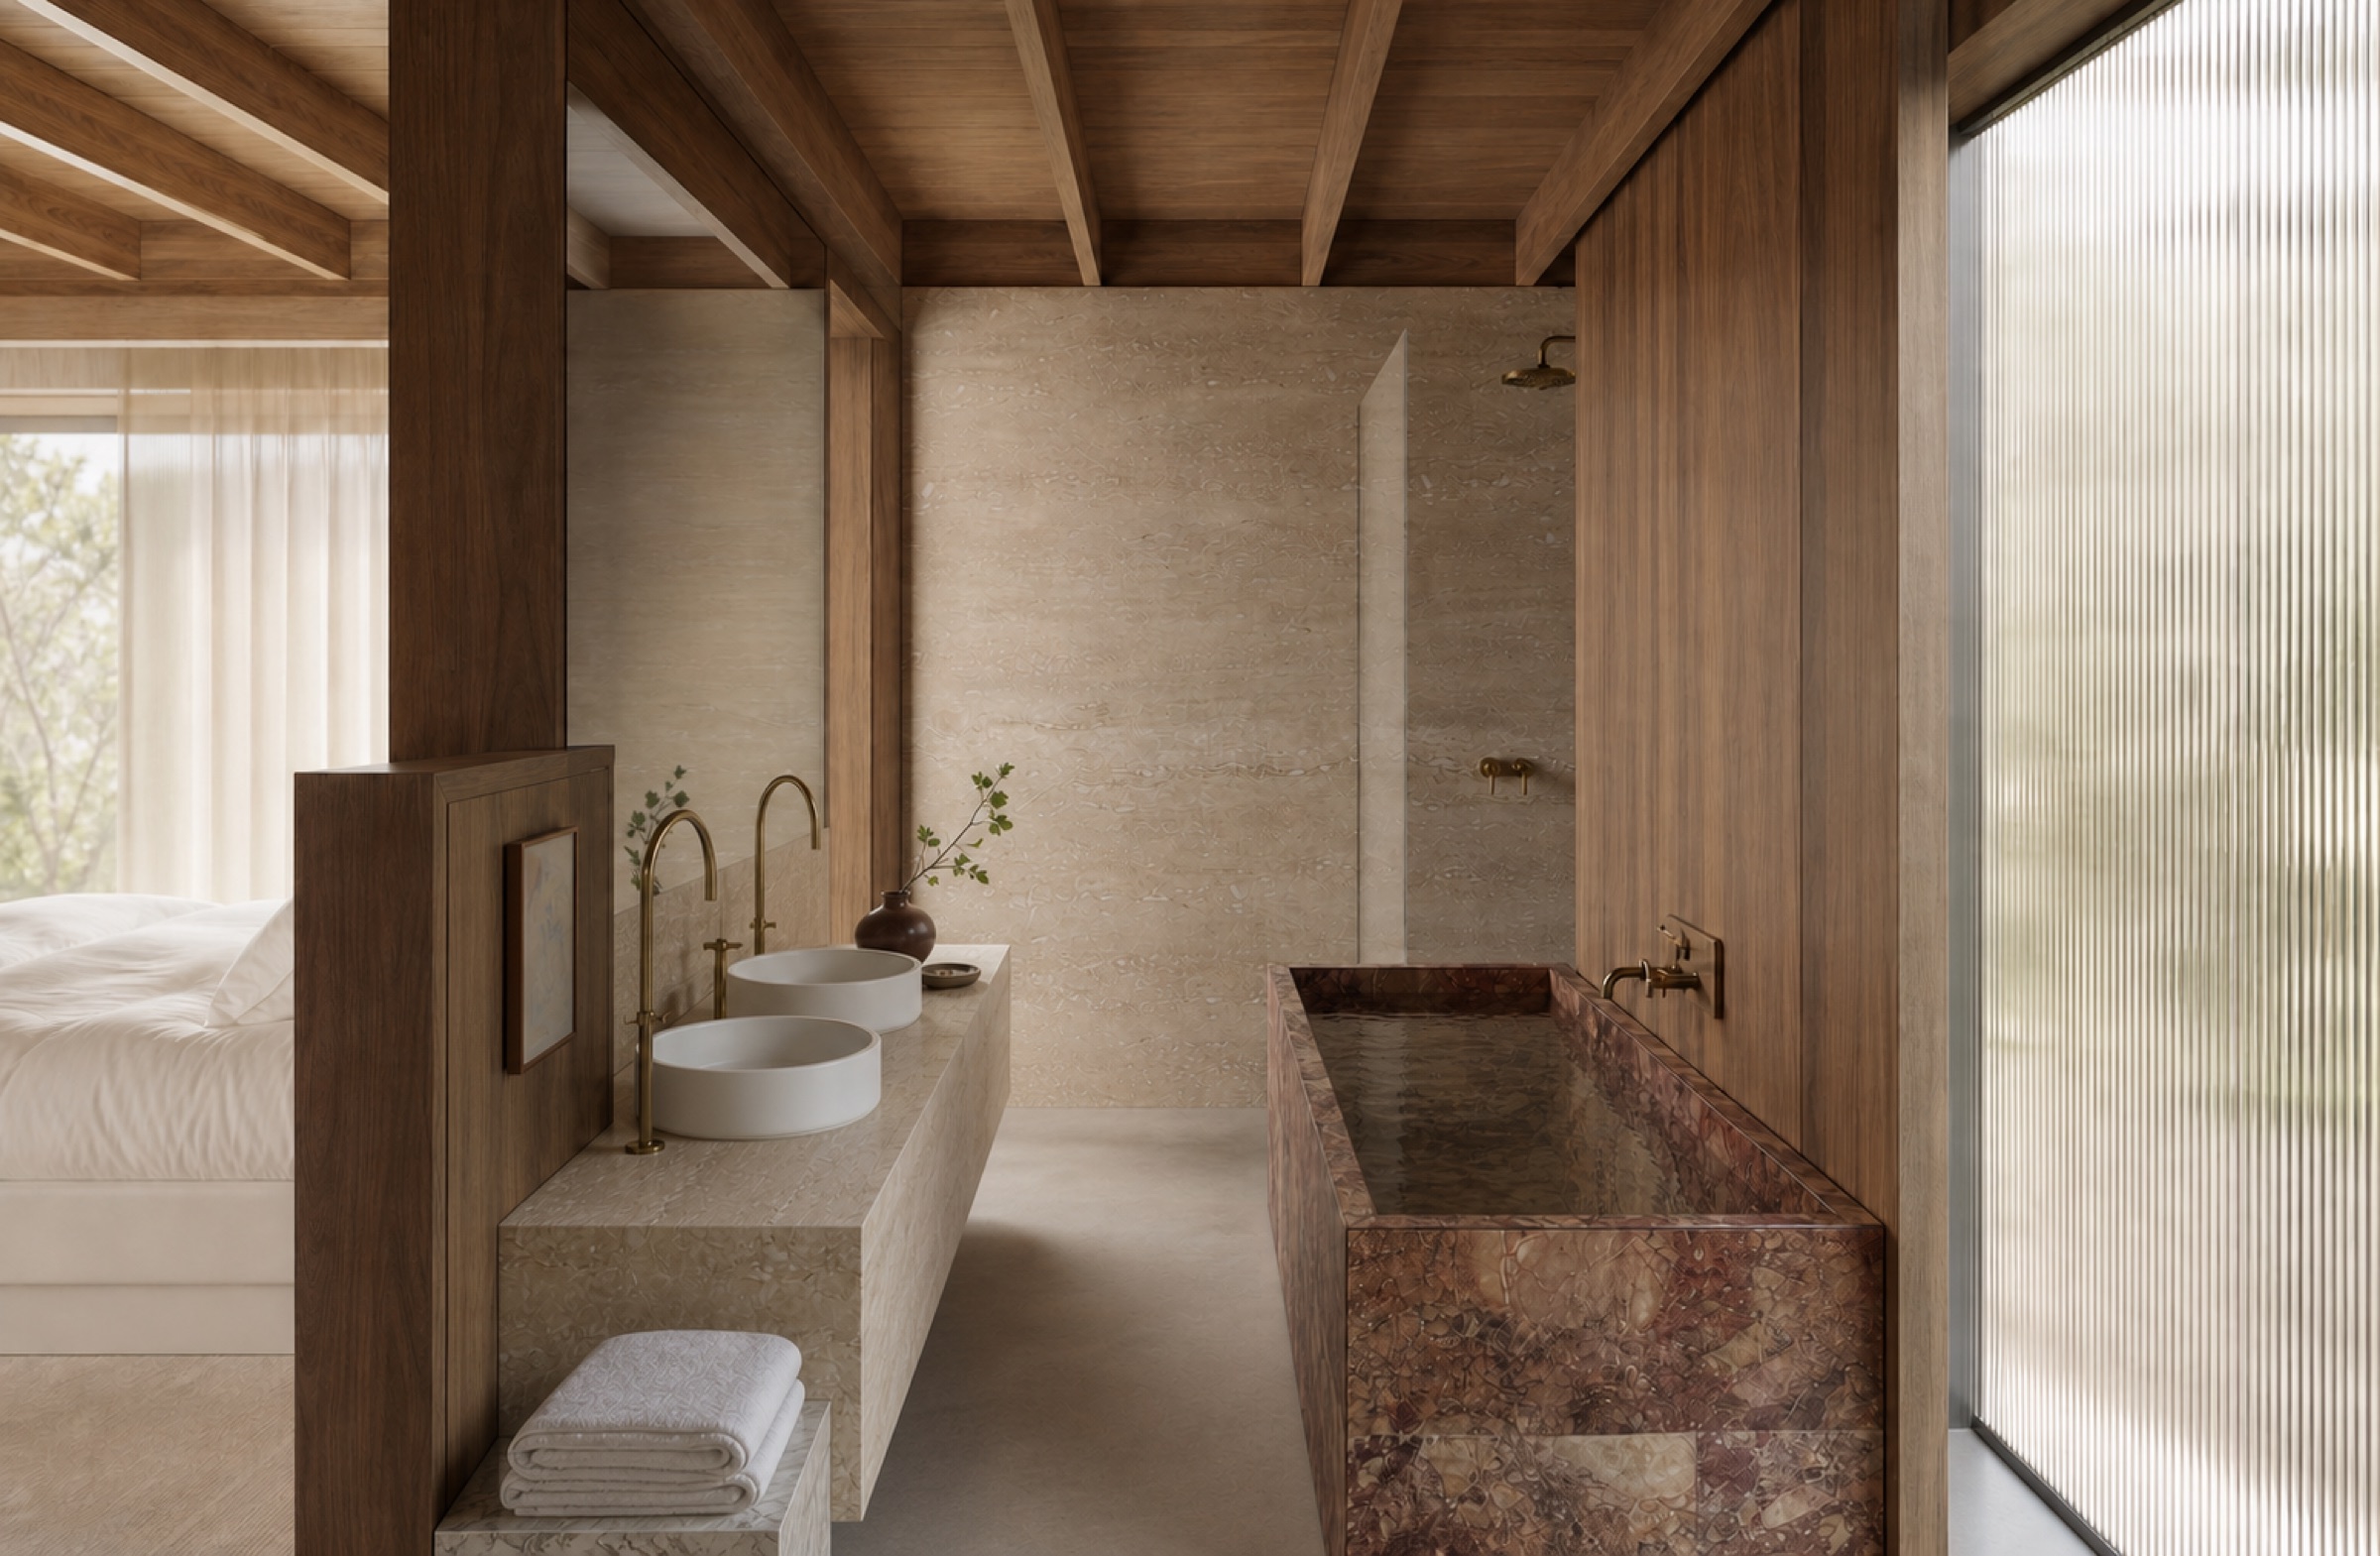
Backyard bathroom with stone bath and vanity
Secondary dwelling bathroom

08 / From factory to garden

How Backyard works.

Process, construction and planning
Monty Balding, co-founder and architect

09 / Who we are

Designed in Melbourne by old friends.

Meet Monty and Phil

Your backyard can do more.

What room would change your home?

Design your Backyard