From factory to garden
A calmer way to add space.
The room is designed as a product, resolved for your site, made off site and delivered with far less disruption to your home.
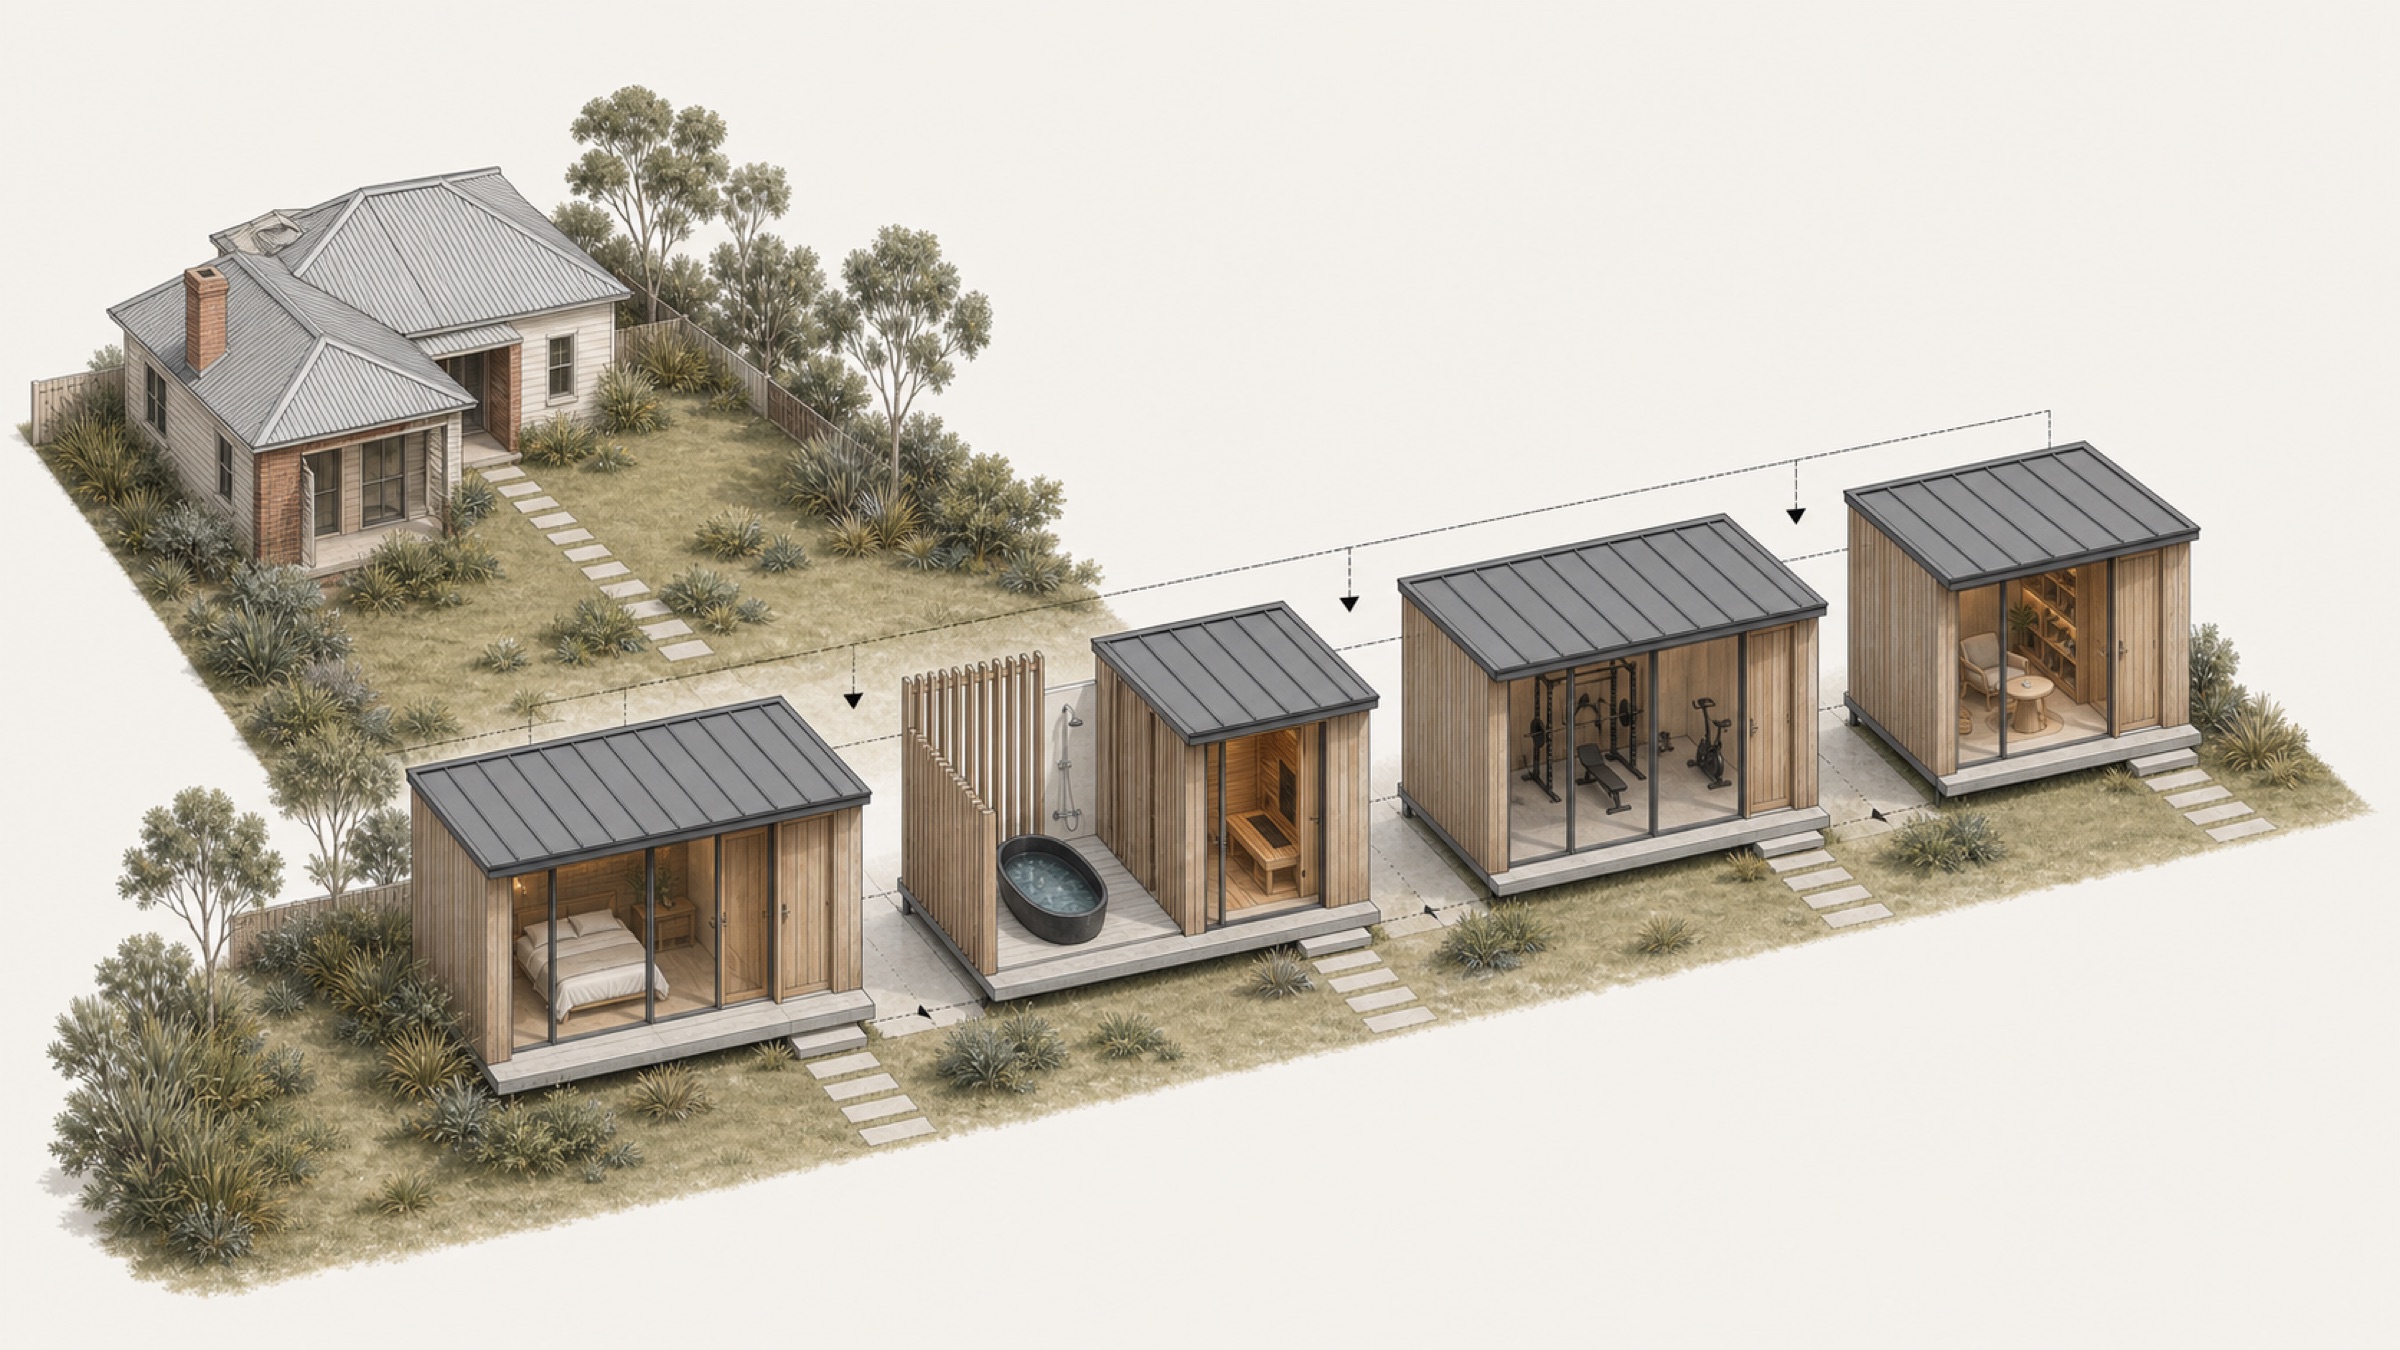
01 / One system, many rooms
Begin with one. Add as many as your life and site allow.
A studio, secondary dwelling, sauna, gym, tea room or reading room can stand alone. Adjoining rooms meet along a common façade and roof datum, allowing the collection to grow without reading as a row of unrelated pods.
02 / The pathway
Five clear stages.
We separate the decisions that belong to the product from those that must respond to your property.
-
01
Choose
Select your room, layout and material direction.
-
02
Survey
Confirm access, levels, services, planning and site constraints.
-
03
Resolve
Coordinate approvals, consultants, foundations and connections.
-
04
Prefabricate
Make and finish the room in a controlled factory environment.
-
05
Deliver
Prepare the site, place the room and complete final connections.
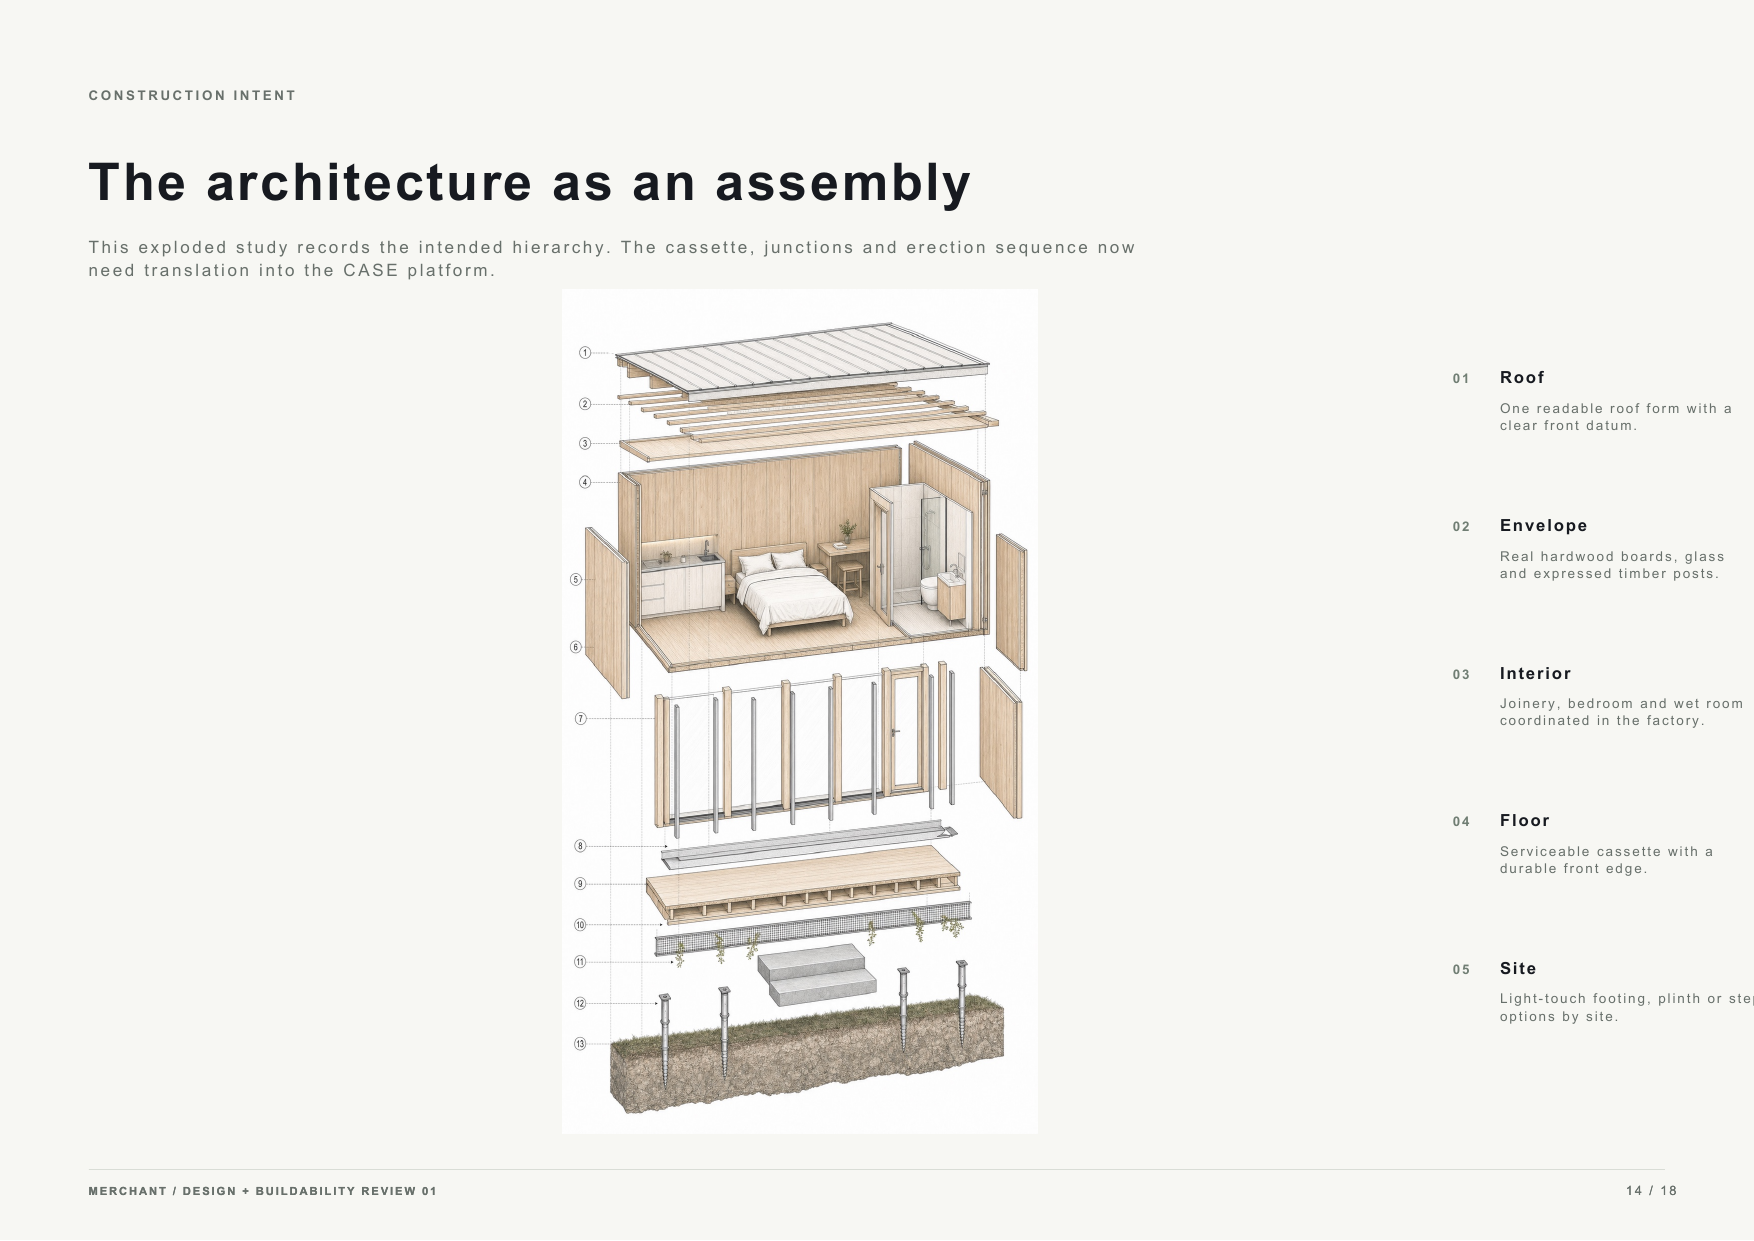
03 / Construction intent
A disciplined kit of parts, open to the people who will make it better.
The current design establishes spatial intent, a common datum and a proposed assembly logic. Structure, weatherproofing, transport, tolerances and installation sequencing will be developed with the selected manufacturer, engineers and fabricators.
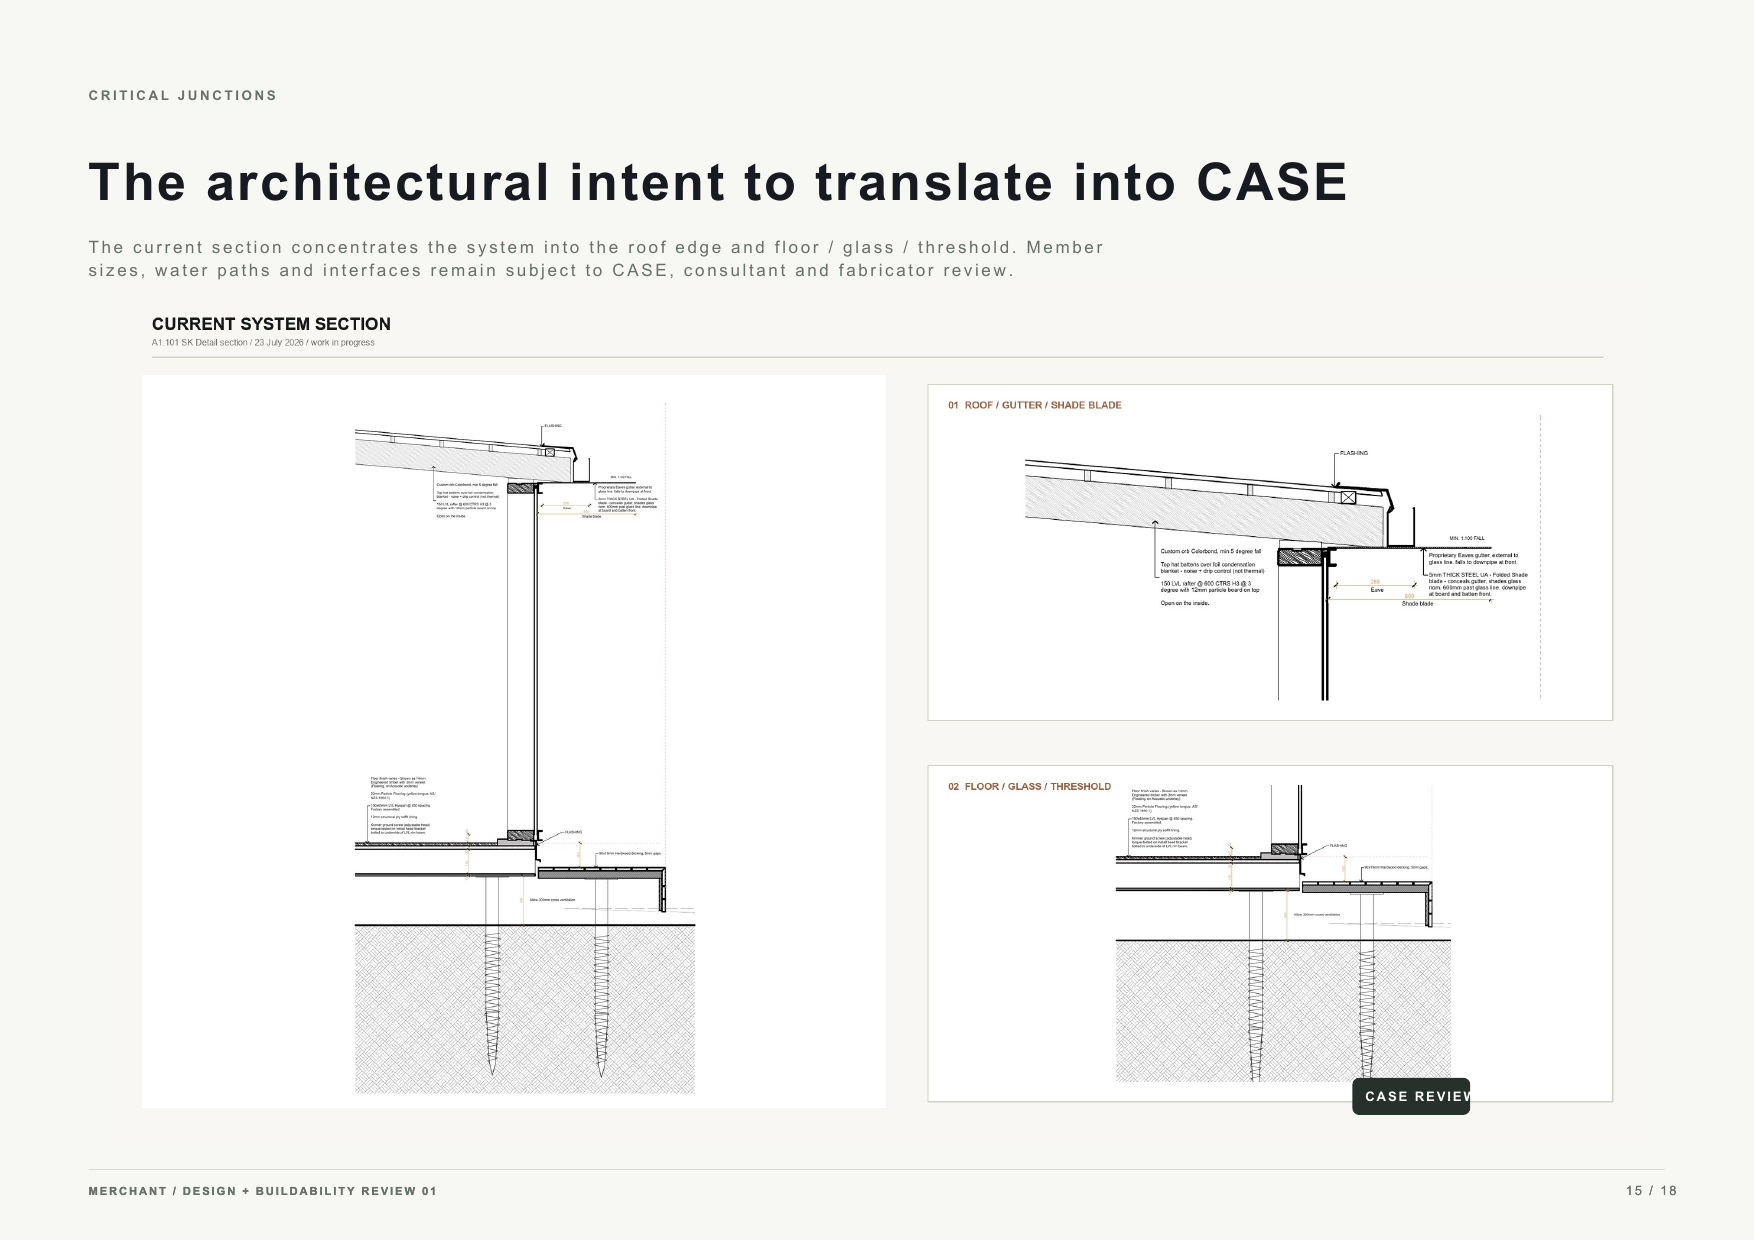
04 / Critical junctions
Resolve the few details that control everything else.
The roof edge, gutter, shade blade, glazing adaptor and front threshold set the visual quality of the system. These are design intents for review, not construction details.
- Roof
- Common front datum with concealed drainage logic
- Façade
- Timber structure behind a galvanised glazing adaptor
- Threshold
- Low floor build-up with optional concrete steppers or plinth
- Site
- Low-impact screw pile system, subject to engineering
05 / Planning context
Victoria now has a clearer pathway for some small second dwellings.
Amendment VC253 introduced the small second dwelling land-use term in December 2023. The framework may simplify the planning pathway for some dwellings up to 60 m², but building approval, siting, access, services, overlays and other requirements still apply.
Outside Victoria, and for other room types, the relevant state and local requirements are assessed during the site review. Backyard does not assume that one approval pathway fits every property.
Victorian Government guidance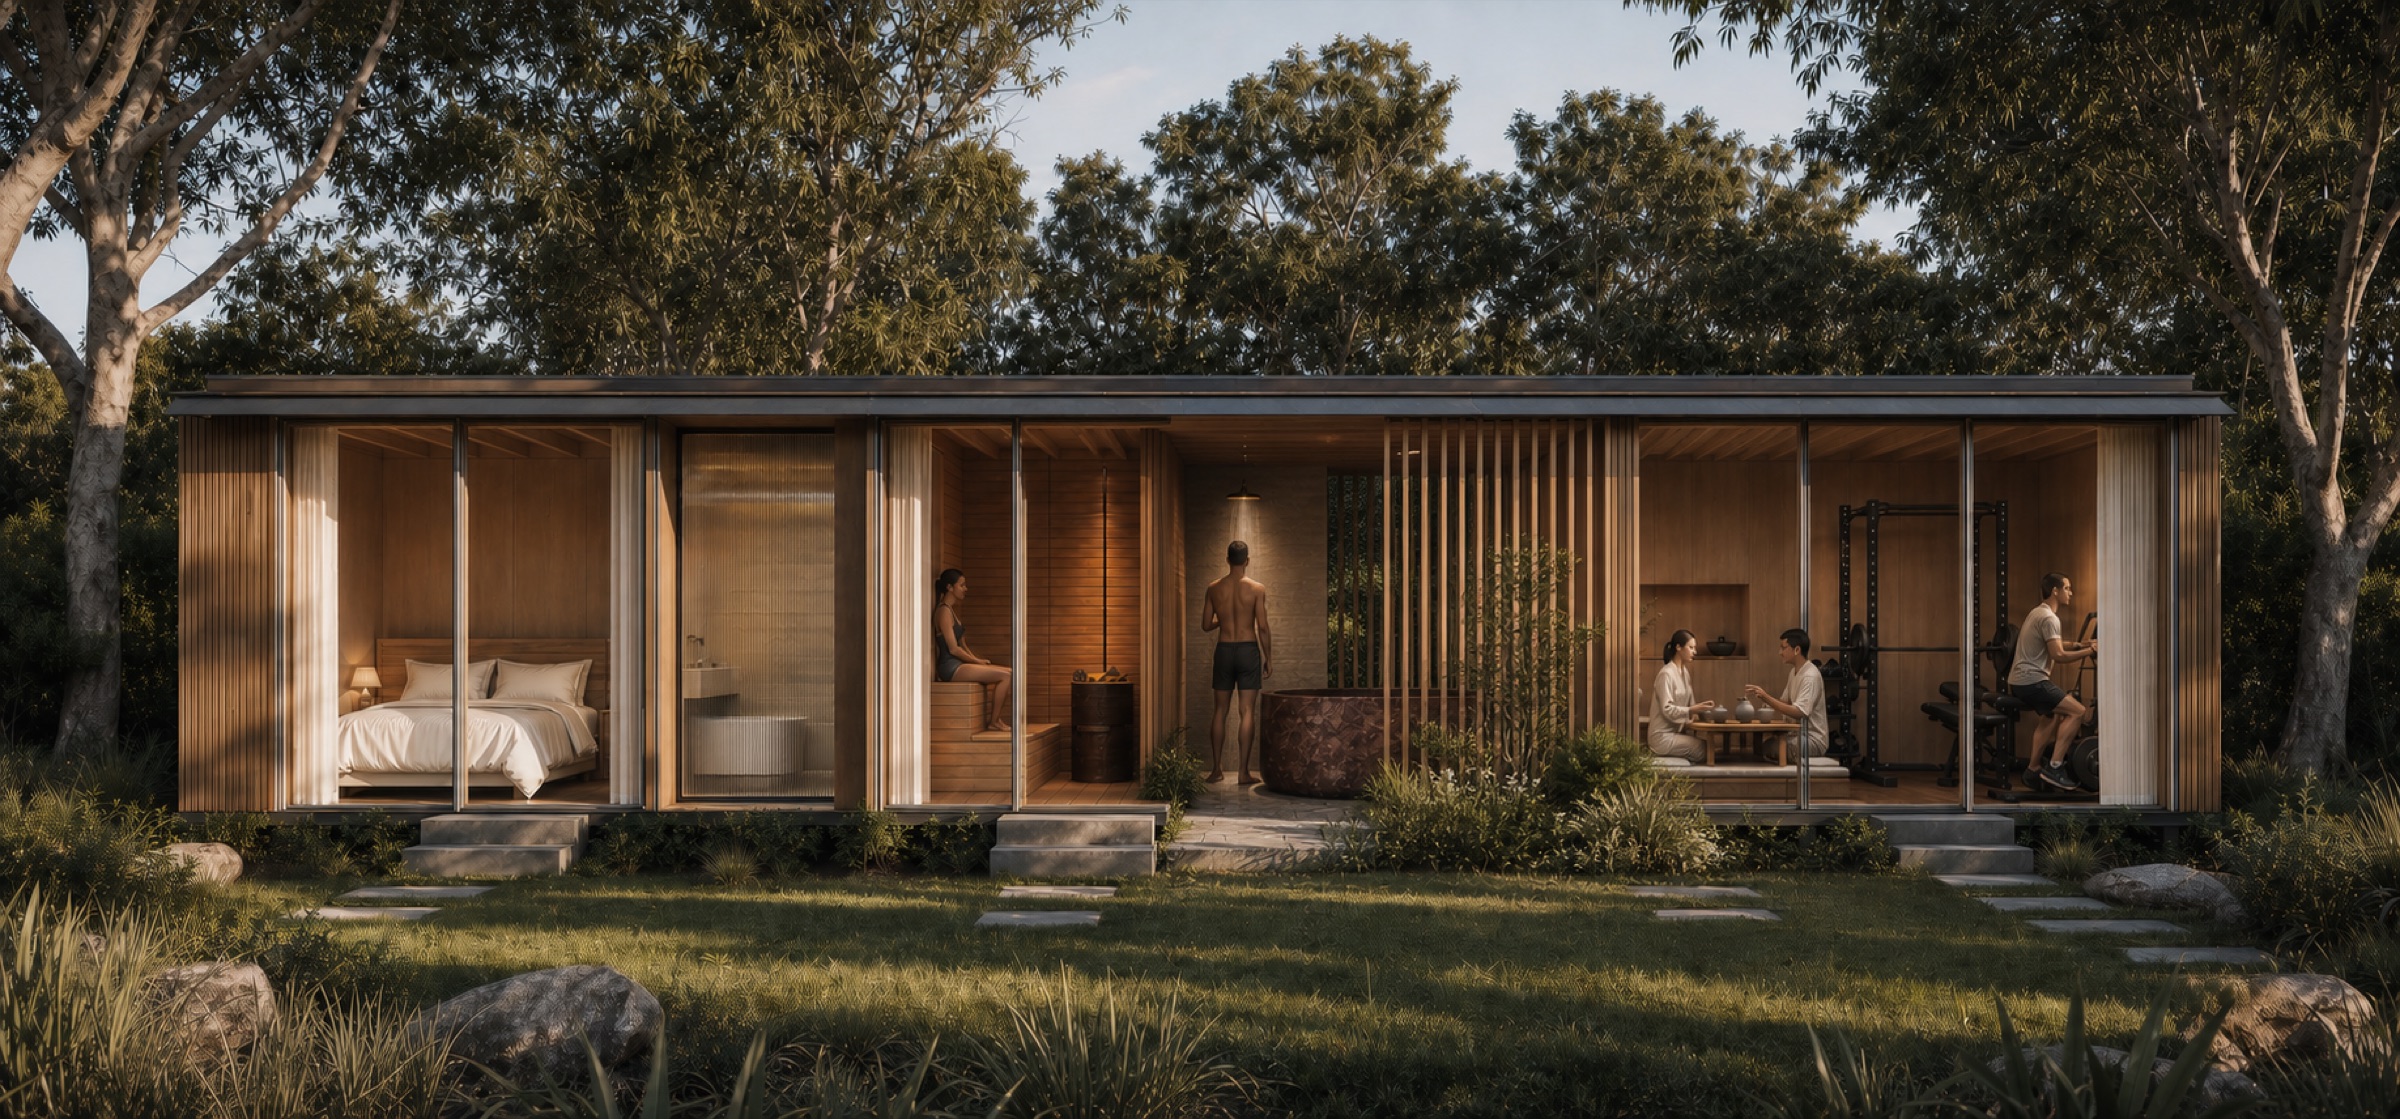
06 / What the site review considers
The room can be repeatable. The property never is.
- Access
Transport route, crane position and working room.
- Ground
Levels, soil, drainage and foundation strategy.
- Services
Power, water, sewer, stormwater and communications.
- Approvals
Planning scheme, overlays, building permit and consultants.
- Climate
Orientation, shading, energy performance and local conditions.
- Landscape
Thresholds, privacy, retained trees and the room around the room.
Your site is the next layer.