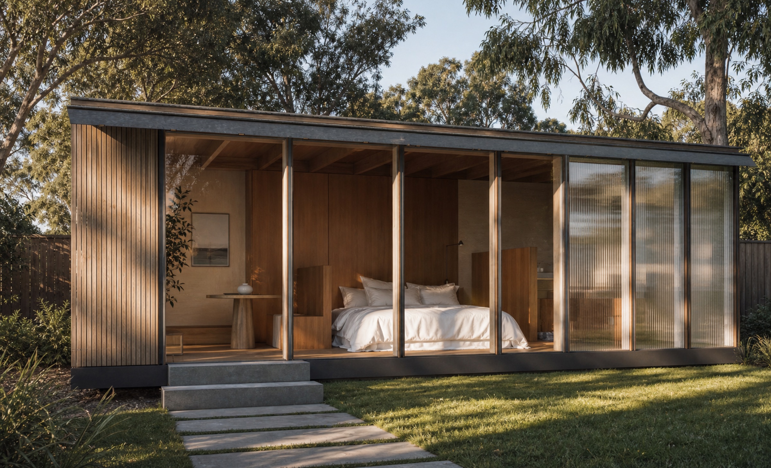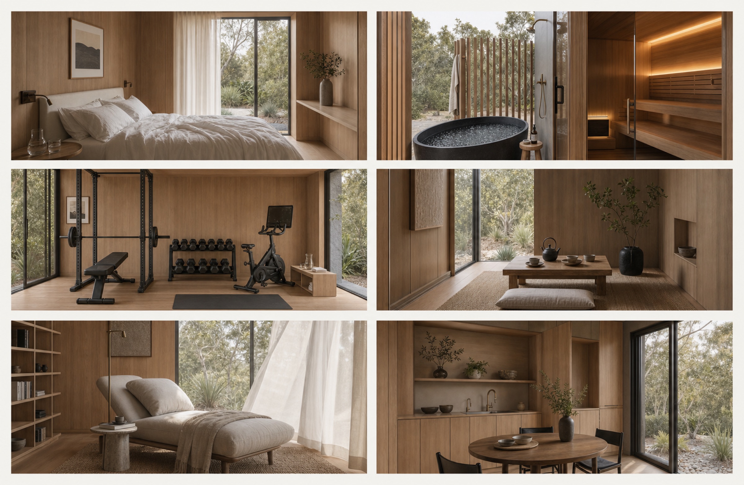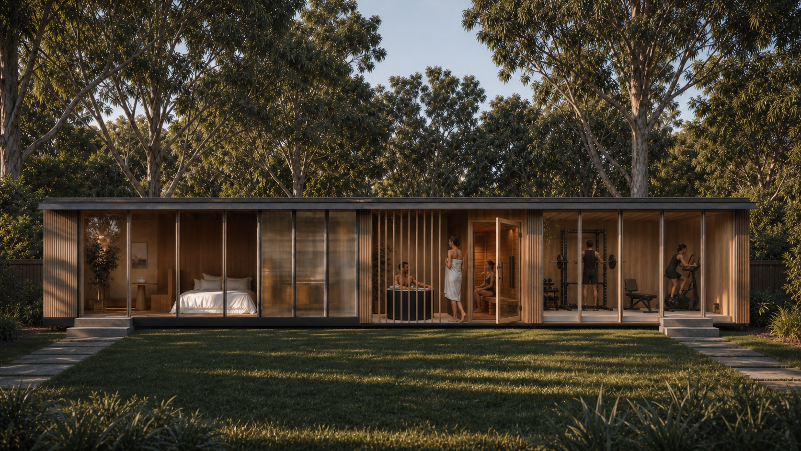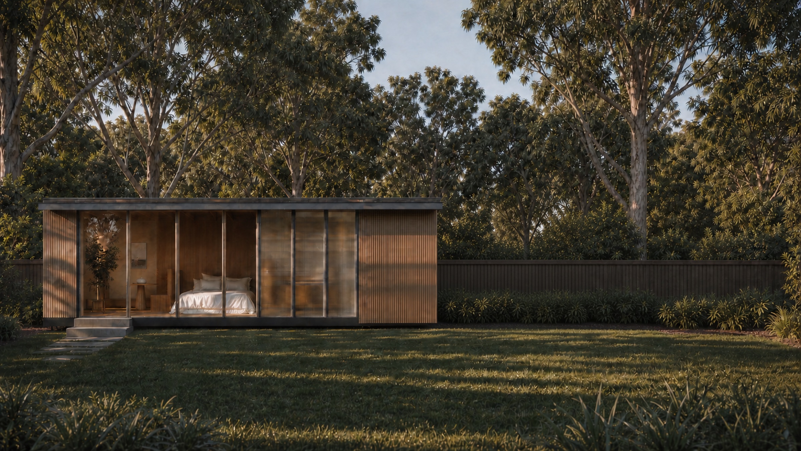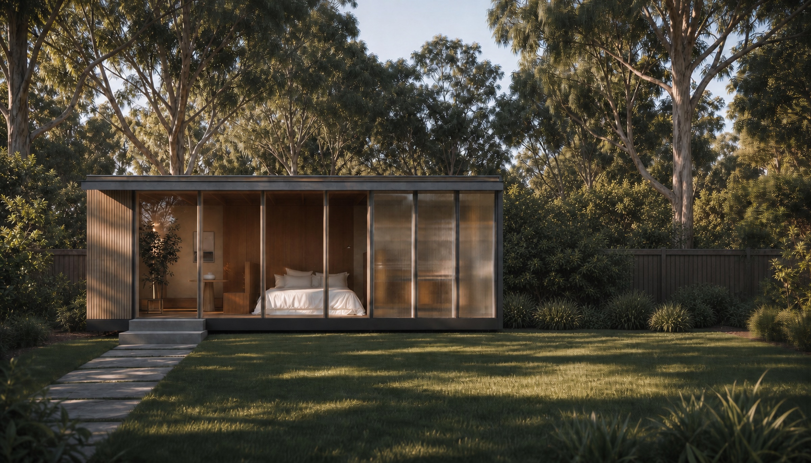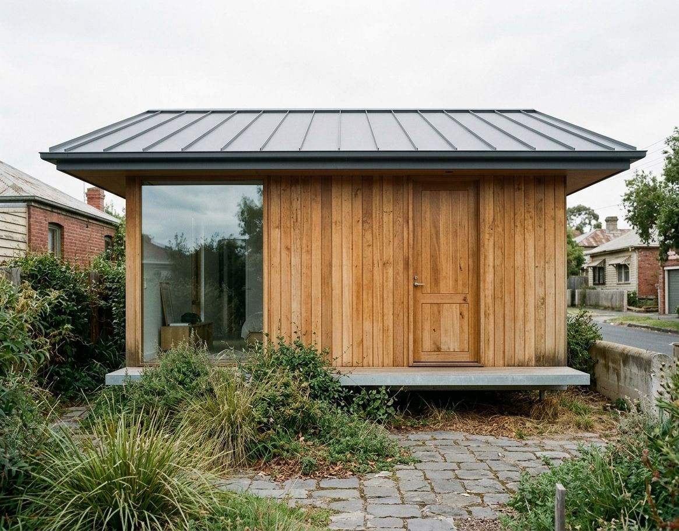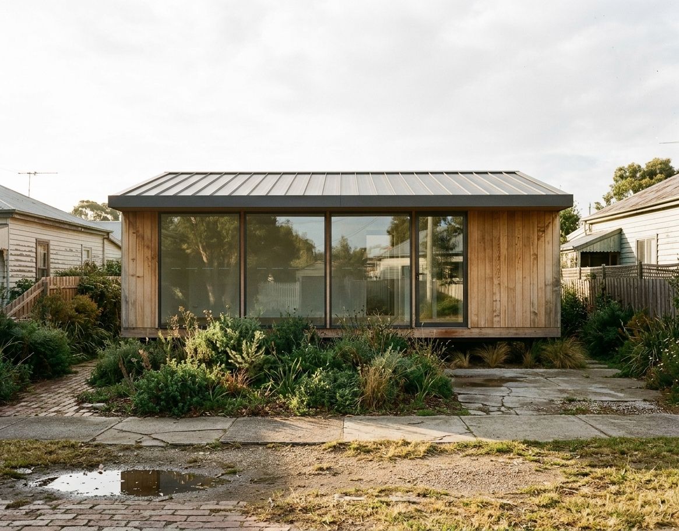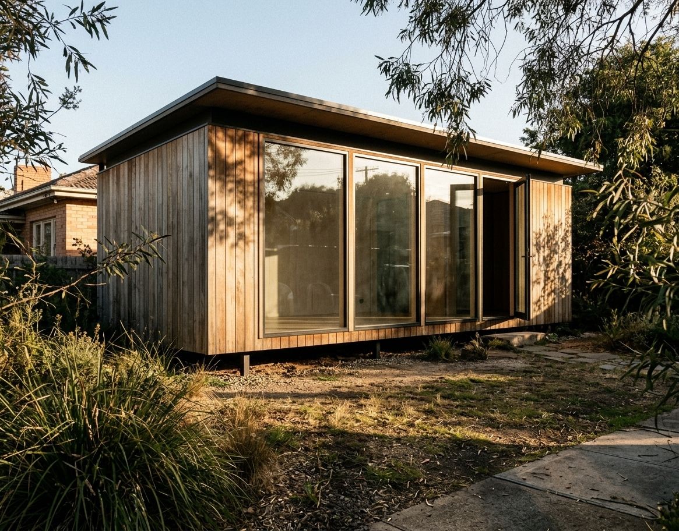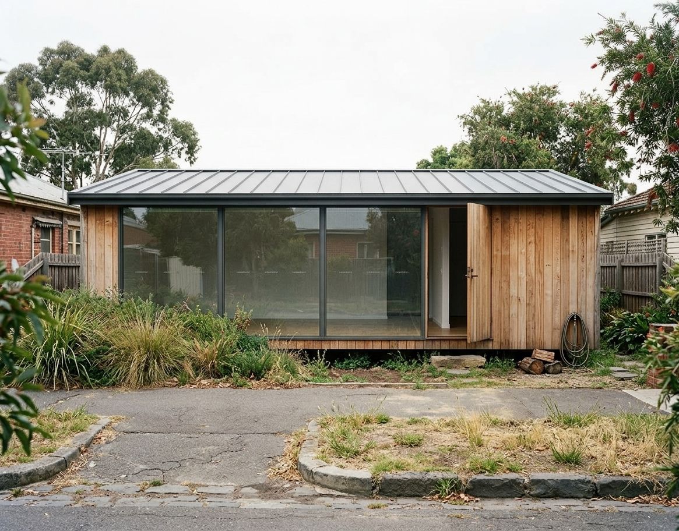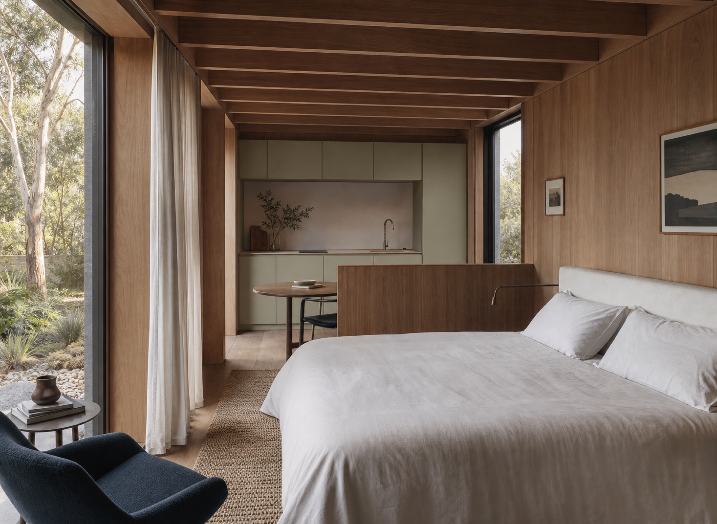
A space for the way you live.
Architect-designed homes and studios, crafted off-site and delivered ready to live in — one considered space that adapts to whatever life asks of it next.
Explore the rangeGood space doesn't just shelter a life. It makes room for one.
One space. Endless ways to live in it.
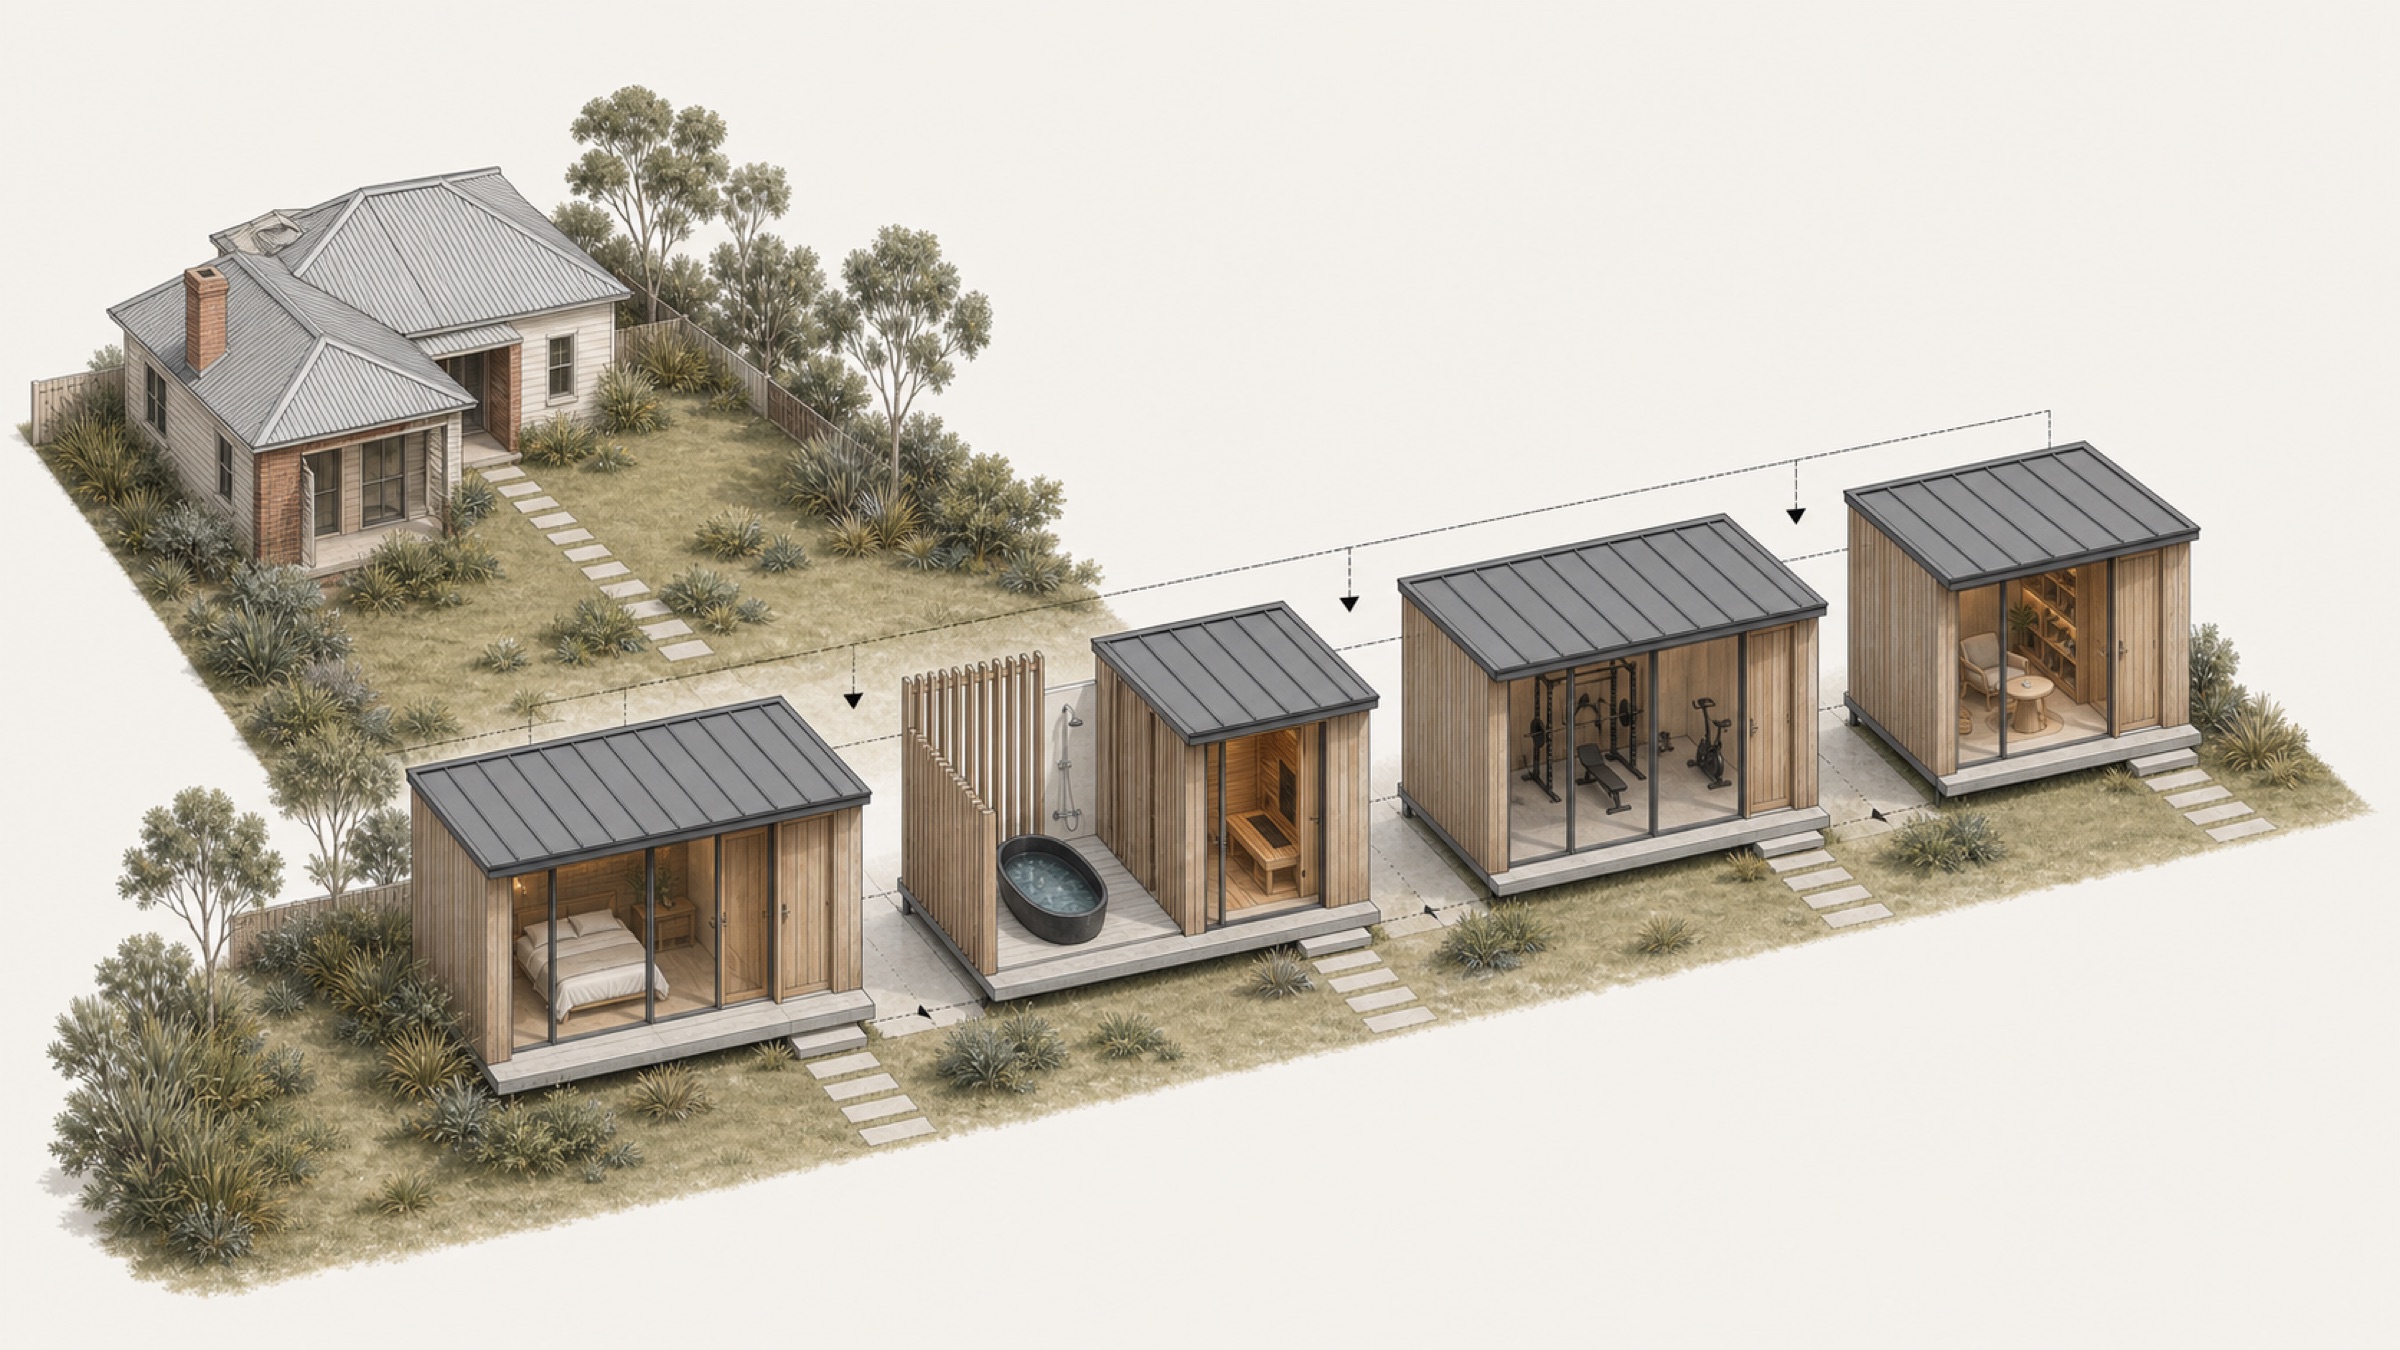
Architect-designed and built in our own facility, then delivered to your land ready to move into. A studio to work from, a retreat to unwind in, a guest house, a home — the same considered space, shaped around how you'll use it.
Everything handled, end to end
- A design conversation with a Prefab Spaces specialist
- A clear price and defined scope before you commit to anything
- Your home built off-site while your land is made ready
- Delivery, craning, installation, and connection
- Planning and site guidance the whole way through
Choose your space.
Two footprints, one considered design. Start compact with the Studio, or step up to the One — both architect-designed, both built and delivered the same way.
Studio
Compact and complete
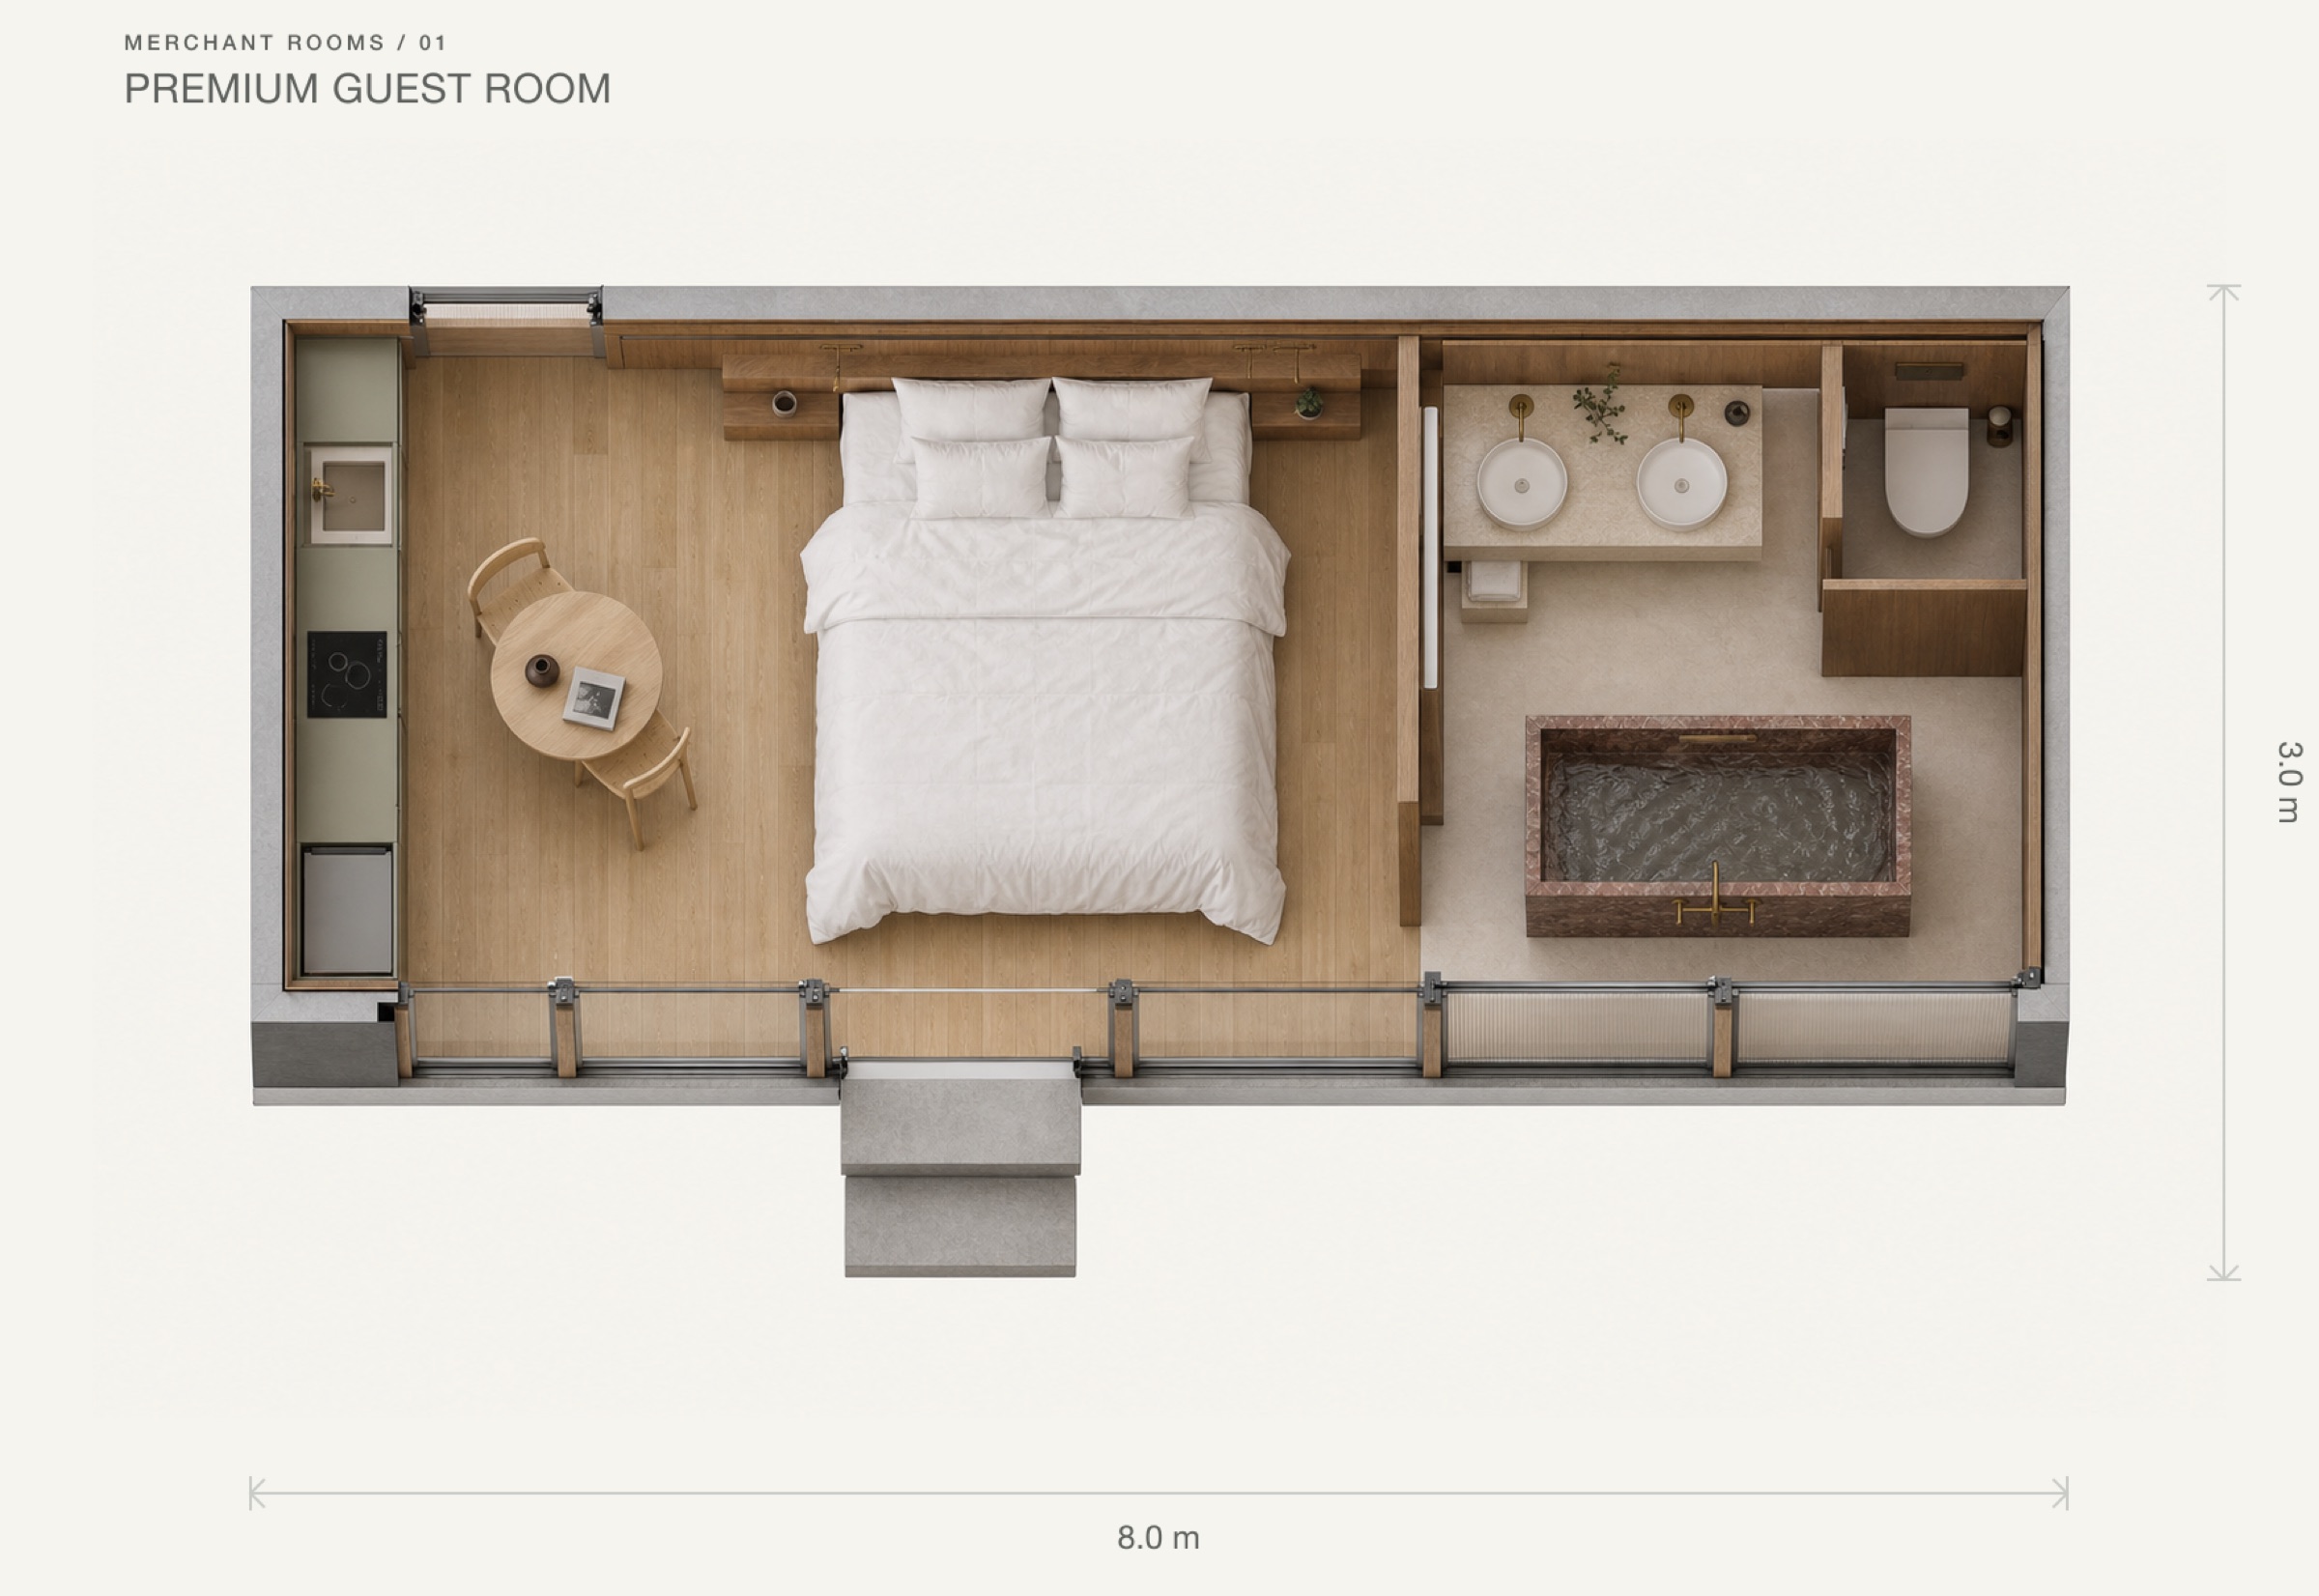
A single, beautifully resolved room for a home office, a guest stay, a gym, a studio, or independent living — whatever you need it to be.
- Architectural plans and construction documentation
- Resolved interior layouts and coordinated specifications
- Factory manufacture of your home
- Selected fixtures, finishes, cabinetry, and windows
- Insulation and the complete building envelope
- Project coordination through delivery and installation
One
An everyday home
A one-bedroom home with real living space, storage, and privacy — considered down to the last detail, and ready to move into.
- Architectural plans and construction documentation
- Resolved interior layouts and coordinated specifications
- Factory manufacture of your home
- Selected fixtures, finishes, cabinetry, and windows
- Insulation and the complete building envelope
- Project coordination through delivery and installation
Every Prefab Spaces home is made to order, so the final figure moves with your layout, finish, materials, and site. Our indicative pricing is prepared as an honest starting point for a considered build — enquire with your details and we'll prepare a range on real information.
Beautiful, sustainable homes — made faster, and made for more Australians.
About us

Designed and made under one roof
Every Prefab Spaces home is designed, engineered, and built in our own Australian facility. Doing it in-house means tighter control, less waste, and a home that arrives exactly as it was drawn.
Designed and built in Australia, with delivery feasibility assessed for every site.
Explore add-onsA home shouldn't be a two-year negotiation. It should arrive ready.
More room for
the way you live.
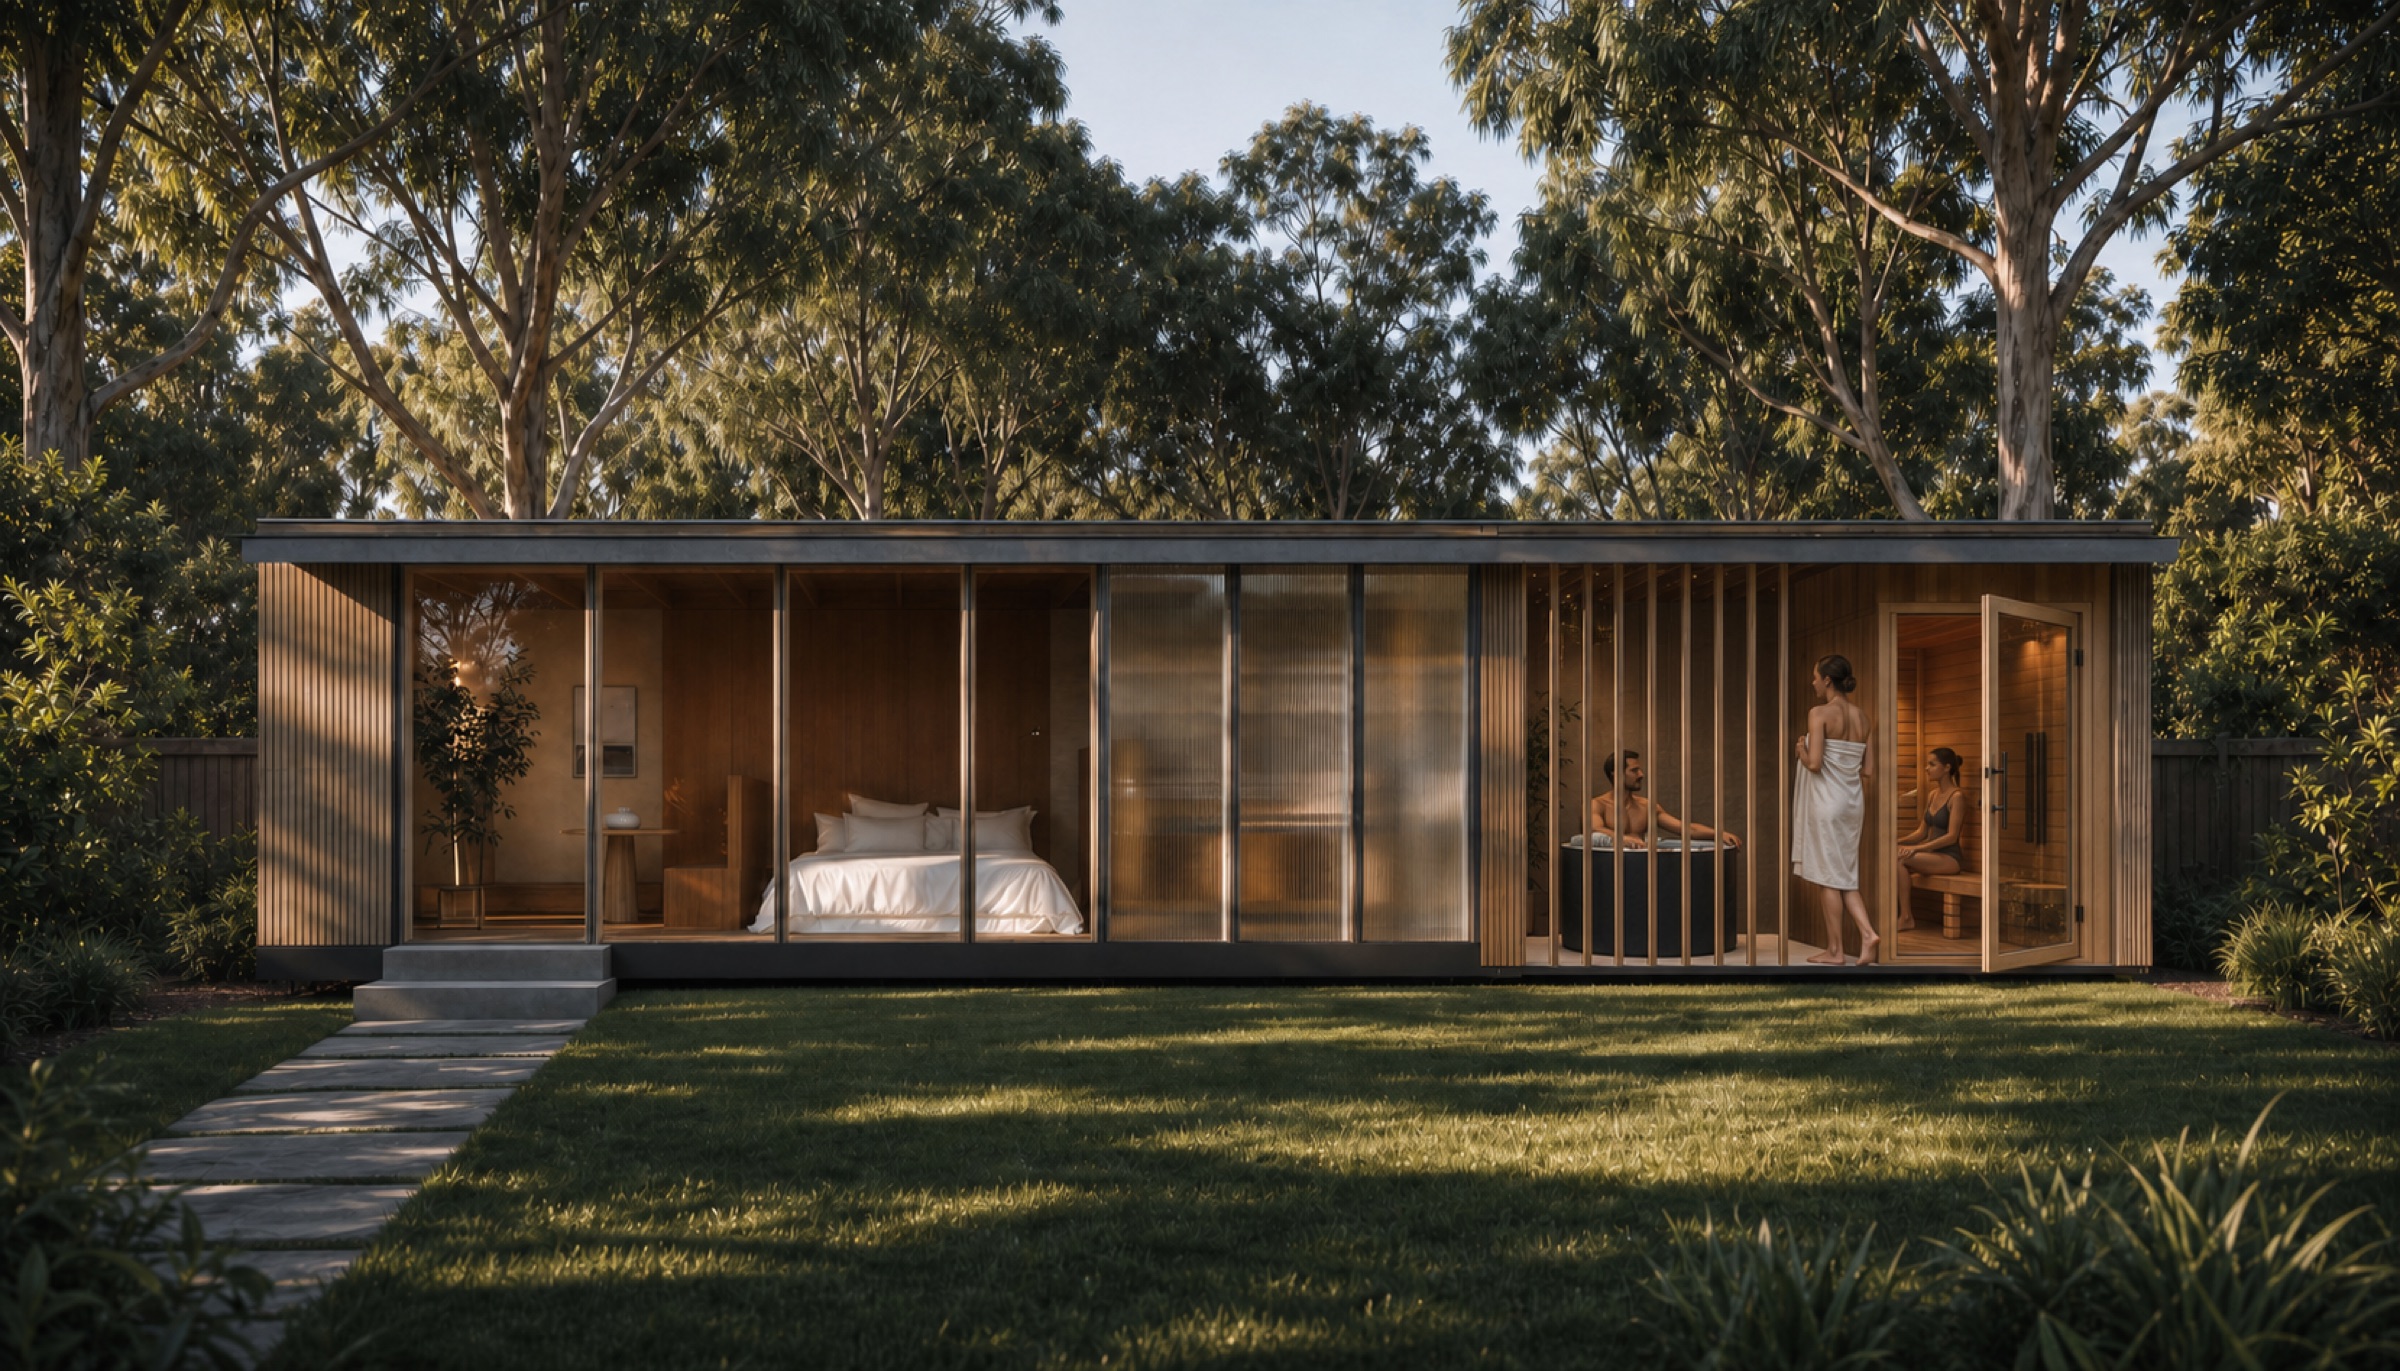
Extend your home with purpose-built rooms and outdoor spaces — designed and delivered through the same process.
Gym
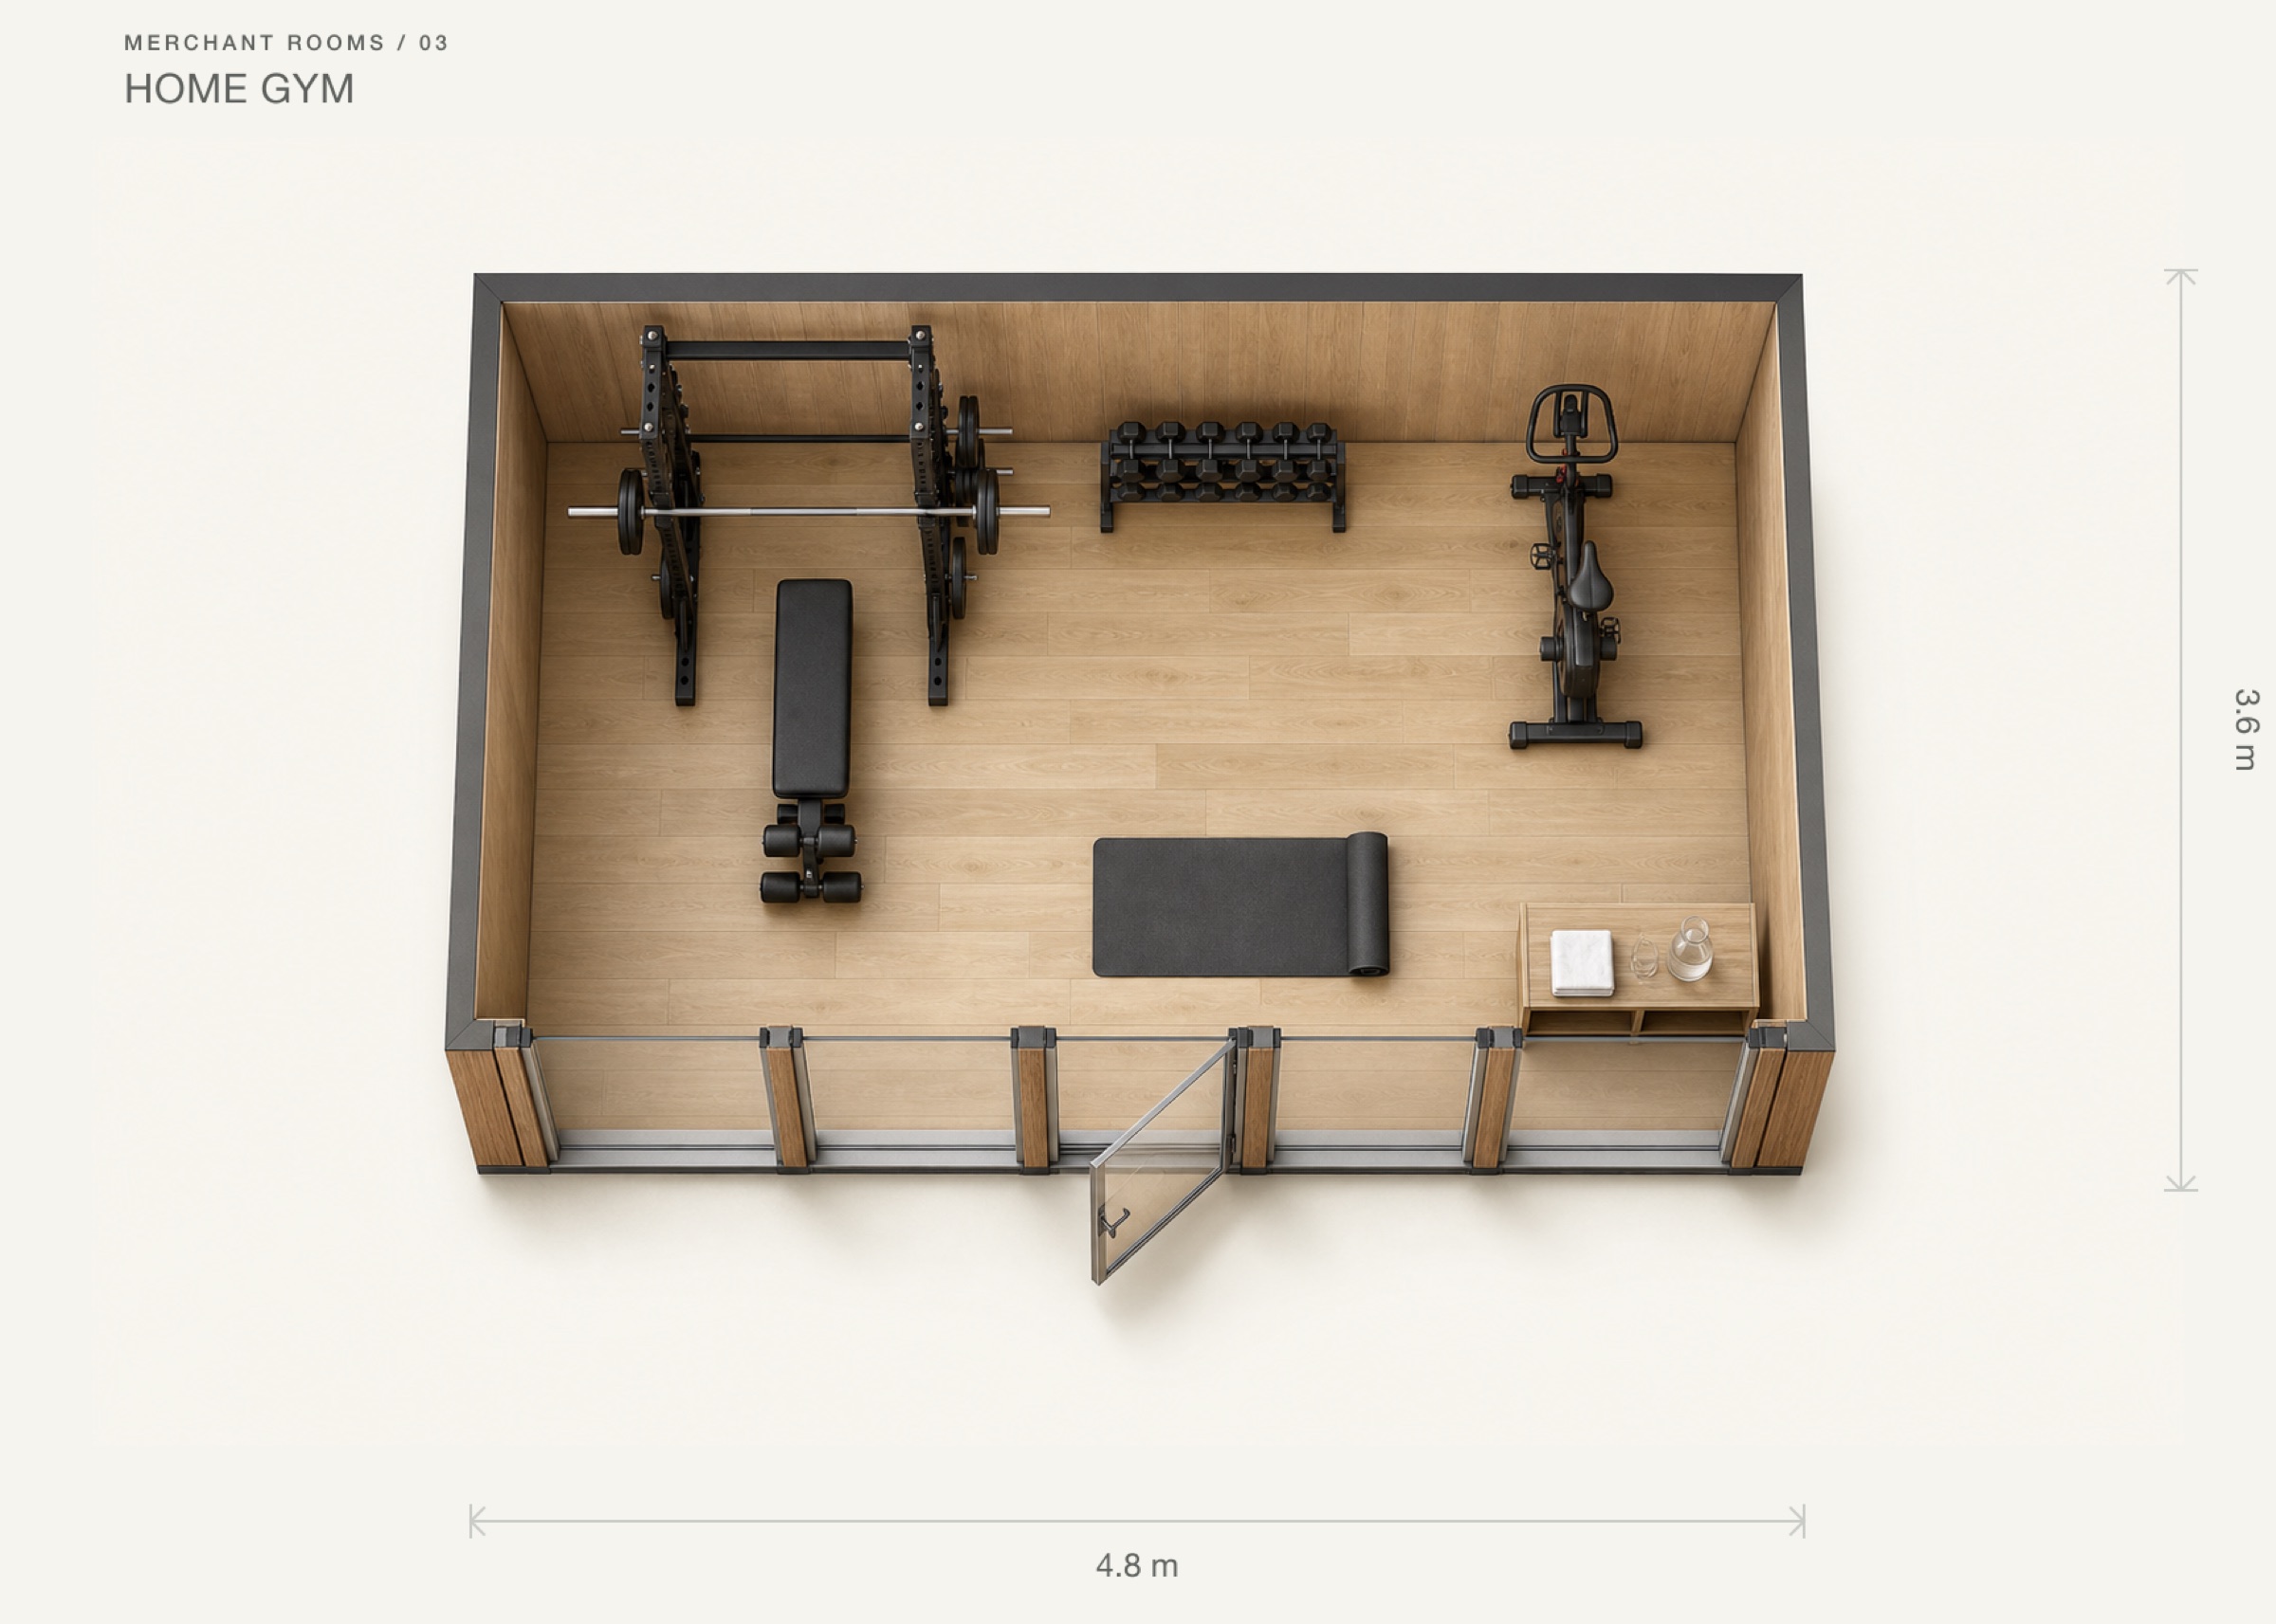
A training room planned around your equipment, with storage, ventilation, and natural light.
Add to your enquiry →Sauna
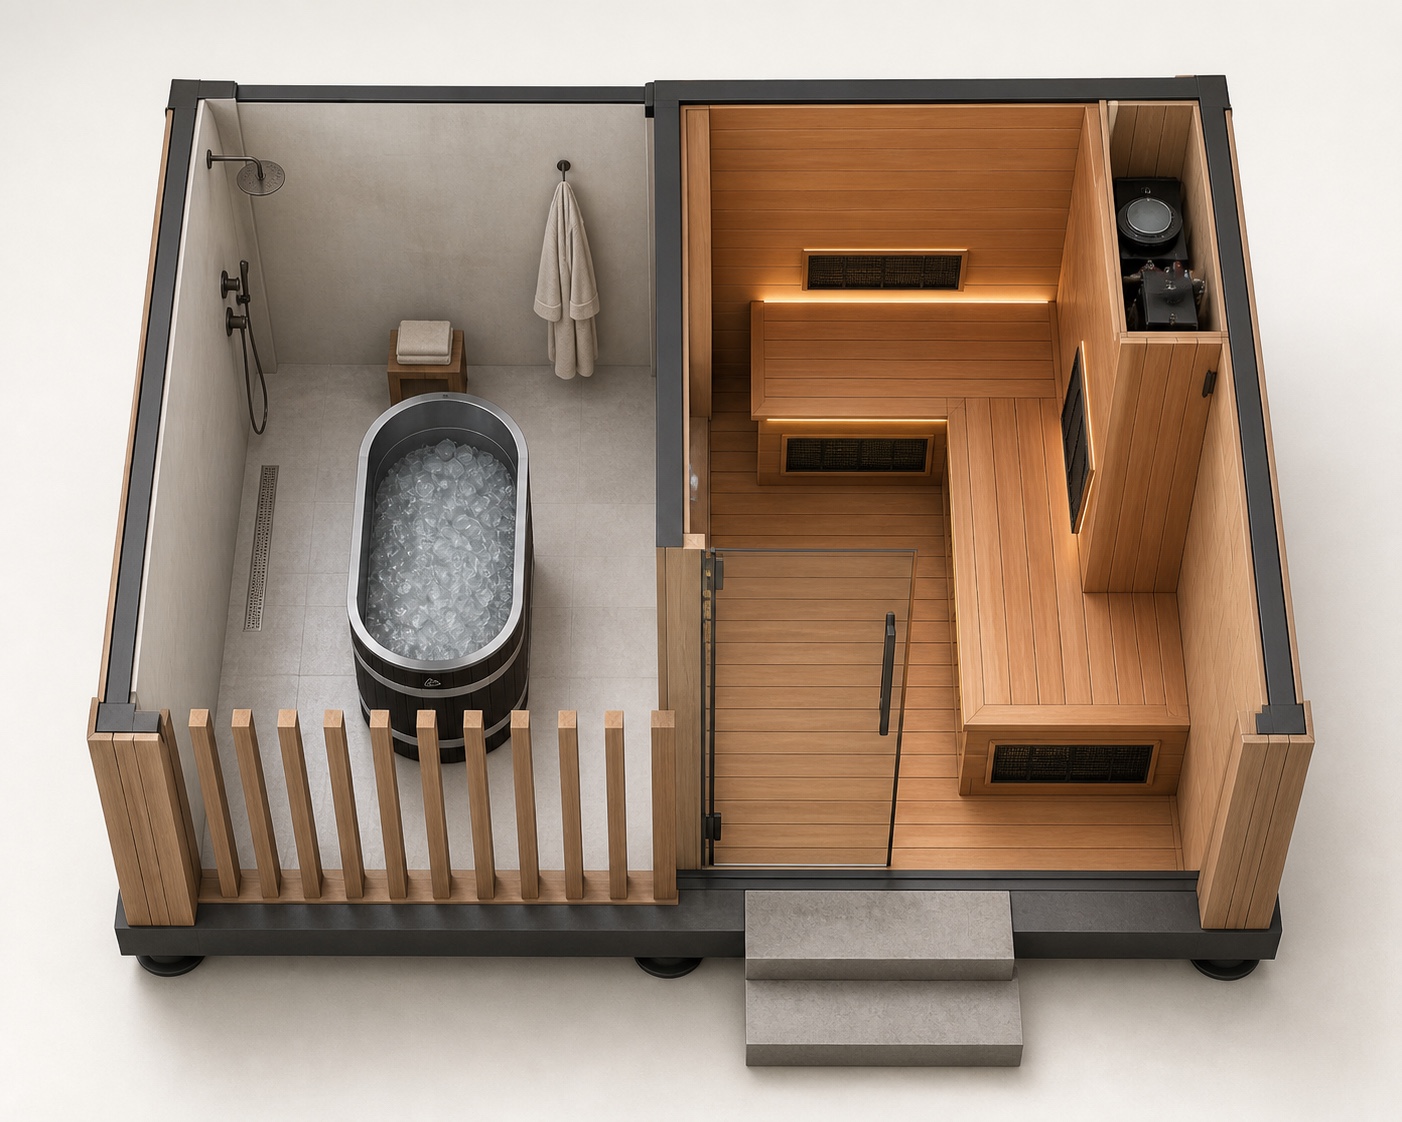
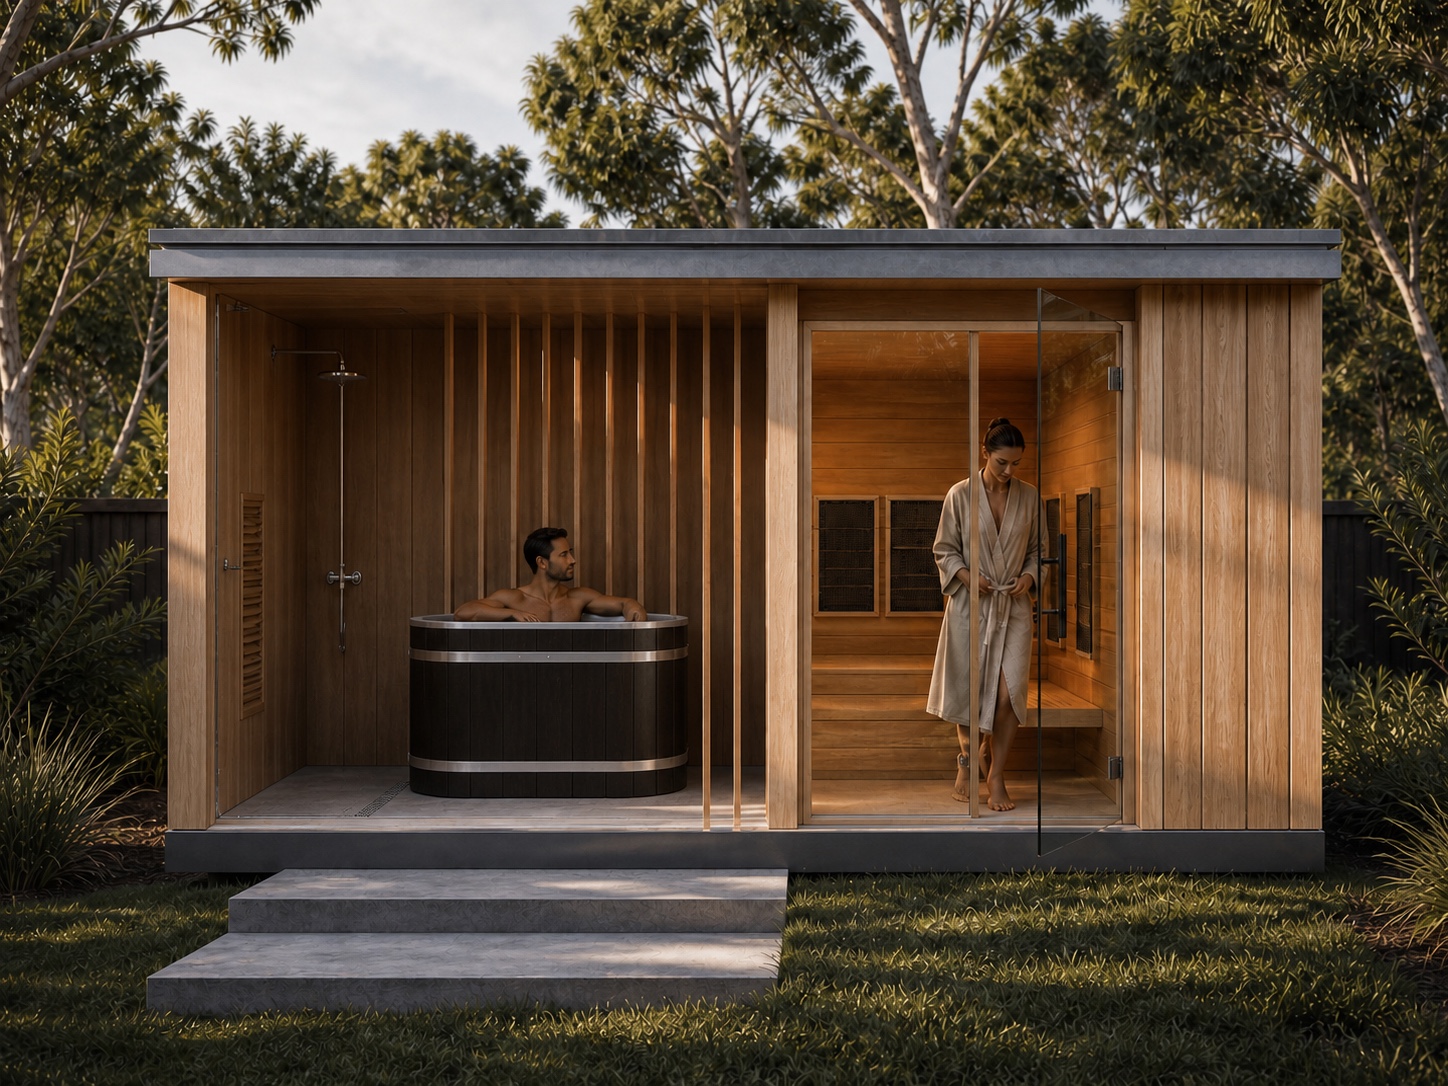
A compact wellness room, considered from insulation and airflow to the timber you sit against.
Add to your enquiry →Hot tub
A prepared outdoor setting, coordinated with your deck, privacy, power, and water.
Add to your enquiry →Office
A quiet, light-filled place to work — with power, data, storage, and acoustic calm built in.
Add to your enquiry →Decking
An outdoor platform that extends the home and ties it to the land around it.
Add to your enquiry →Pergola
A shaded outdoor room for long dinners, gatherings, and evenings that run late.
Add to your enquiry →The useful things
to know early.
The homes, your site, pricing, approvals, and delivery — the answers worth having before you decide.
Explore all FAQsWhat is a Prefab Spaces home?
It's architect-designed, engineered, and built off-site, then transported to your land for installation and connection. The home itself and the site-specific work are handled as one coordinated project.
Where do I start?
Send an enquiry with your name, location, preferred model, rough timing, and anything you already know about the land. That's enough for us to guide the first conversation and map out the next steps.
How do you know if my site is suitable?
We look at your property and planning controls, slope, soil, any bushfire or flood constraints, services, and transport and crane access — then the likely foundation approach. Some sites need further reports before a final scope is set.
How much does a Prefab Spaces home cost?
Pricing is built around your chosen home, specification, location, site conditions, access, approvals, foundations, services, transport, and installation. Share your project details and we'll prepare an indicative range on real information.
How long does it take?
The full programme covers design, site investigation, engineering, approvals, selections, manufacture, site prep, delivery, installation, and handover. Timing depends on your property and approval pathway, so we prepare a project-specific programme as the scope becomes clear.
What's included in the interior?
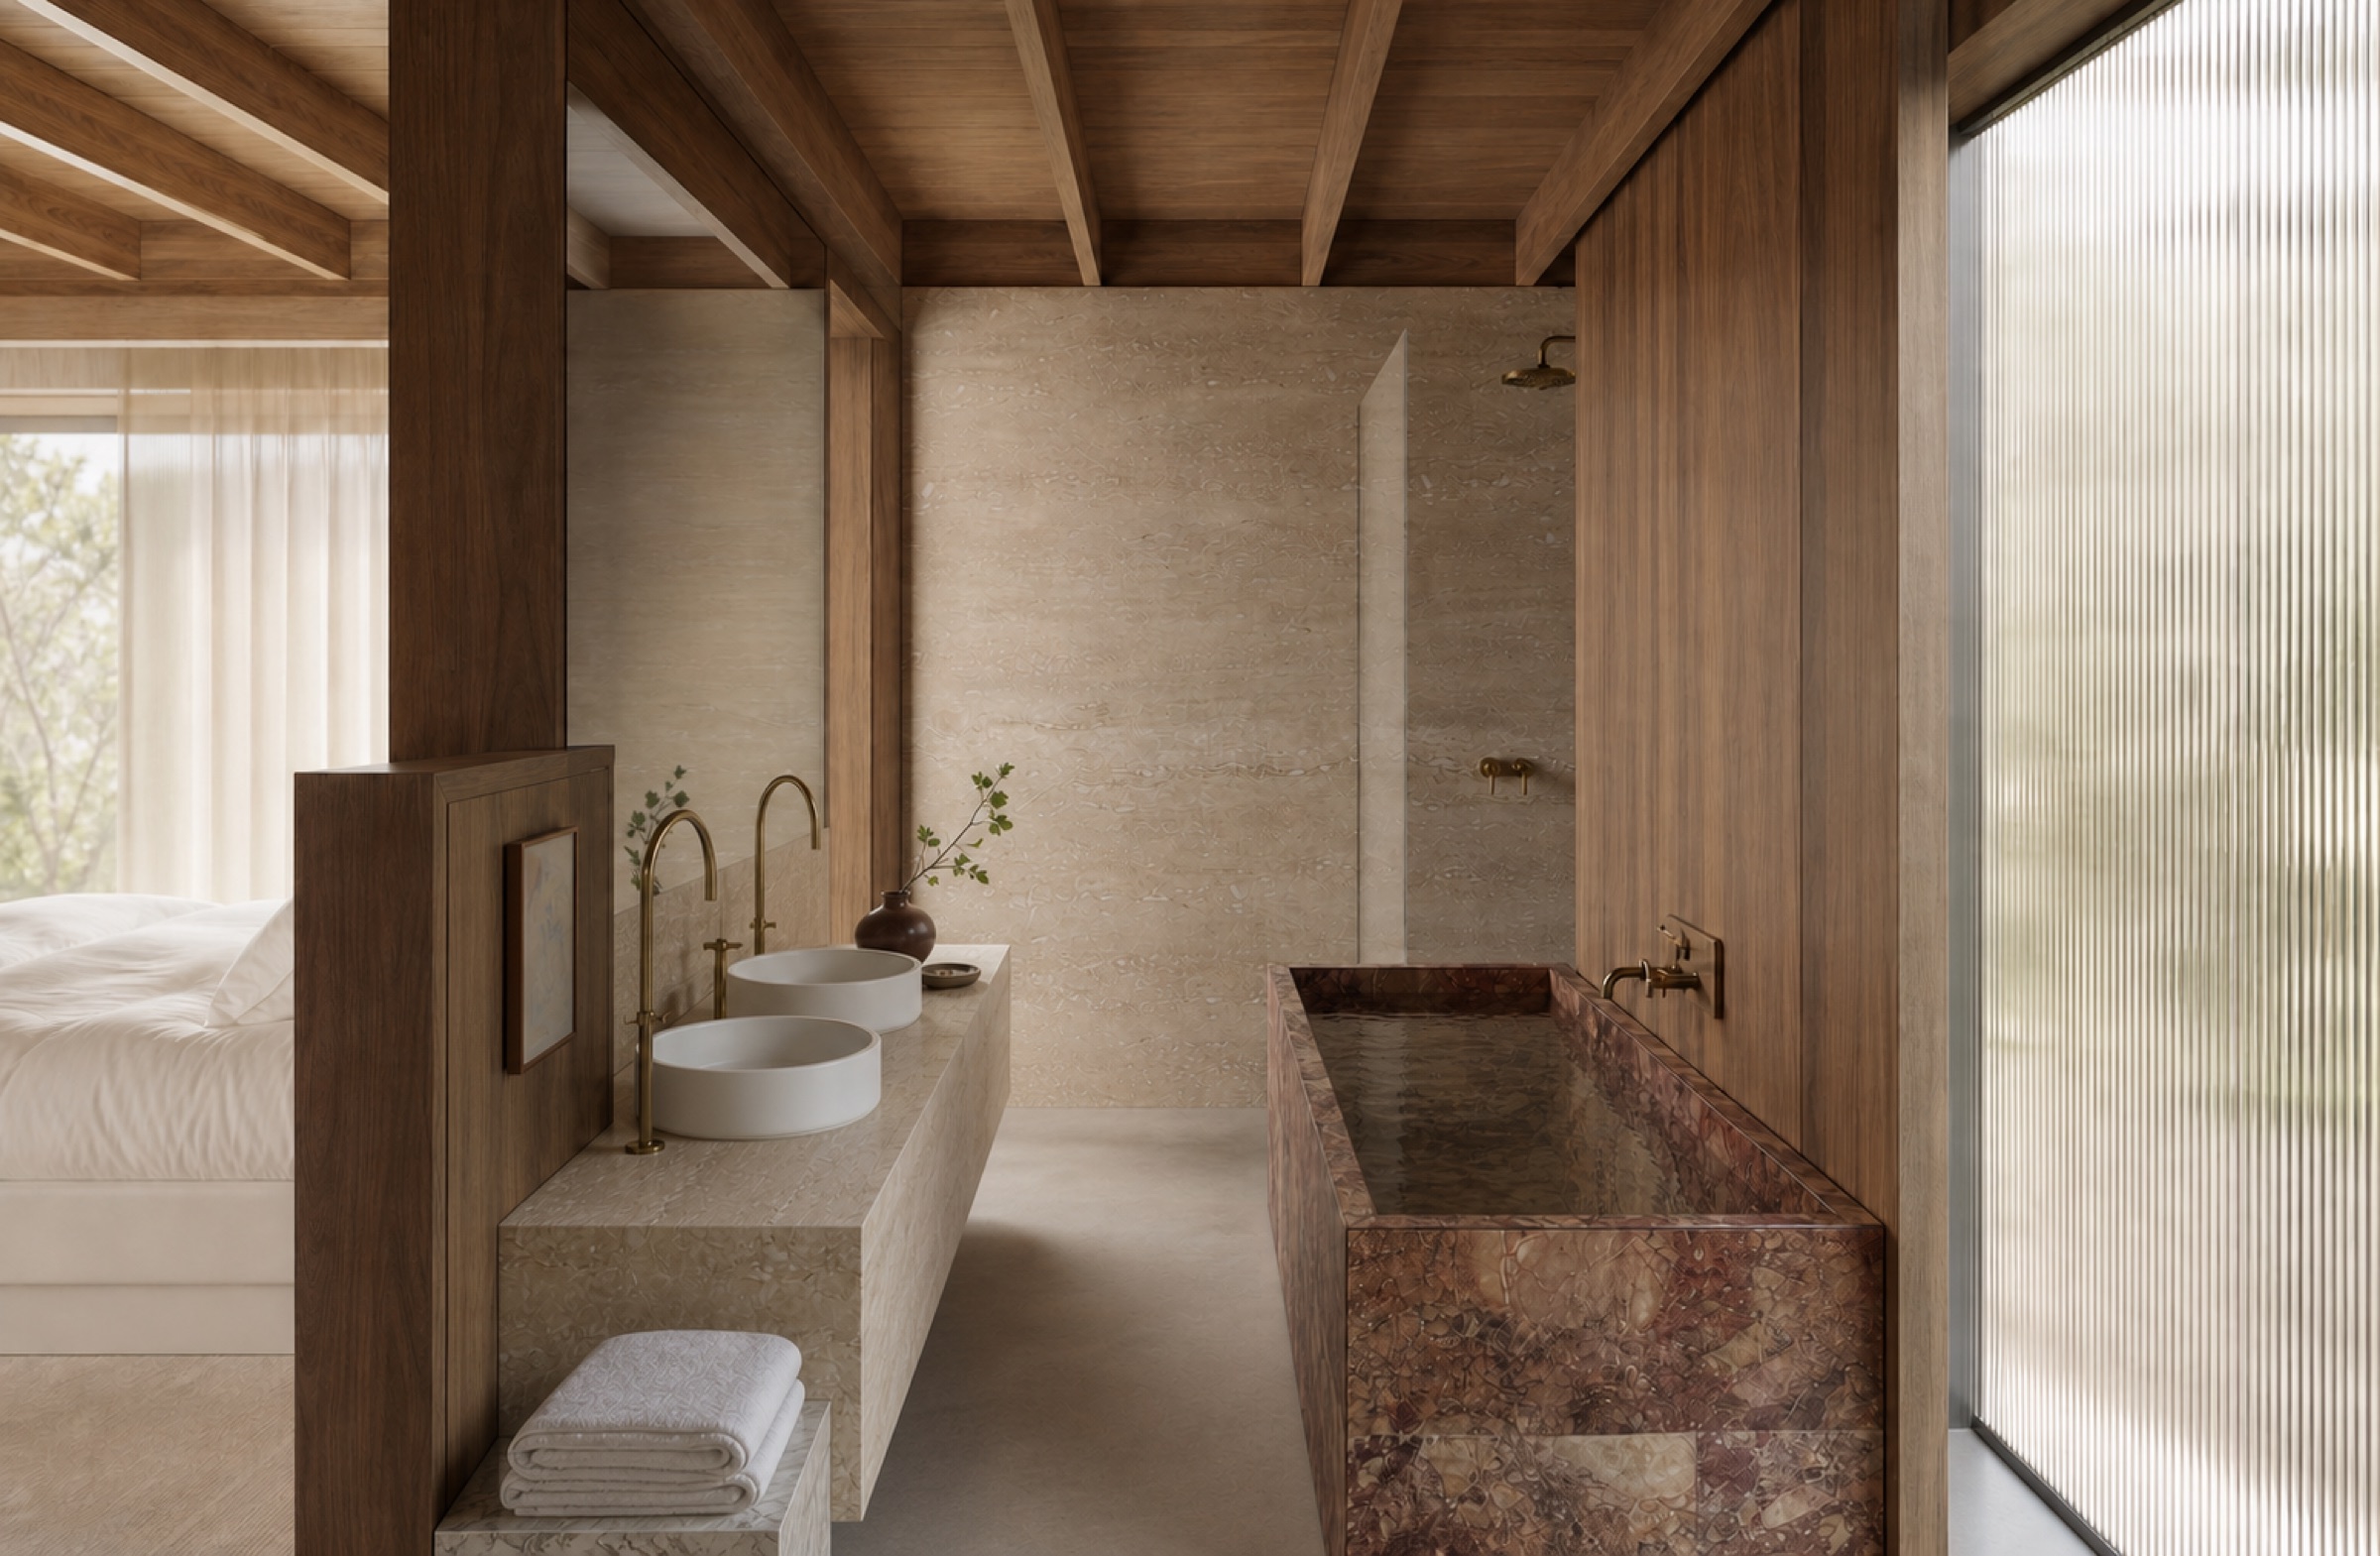
Coordinated cabinetry, kitchen and bathroom elements, internal linings, selected fixtures and finishes, windows, insulation, and the complete building envelope. Your project documentation states the exact inclusions.
Built around confidence
A better way to build starts with far fewer unknowns.
A clearer build
A defined scope and an honest price, so you know exactly where you stand before work begins.
Quality you can feel
Built in controlled conditions — for finishes, detailing, and performance that hold up.
One connected process
Design, engineering, manufacture, delivery, and install, handled by one team.
Guides & updates
Practical guides on planning, pricing, and process — plus new projects as they land.
Explore the journal